Cookie Policy: This site uses cookies to store information on your computer. Read more

-
Newry
-
Banbridge
Newry
Banbridge
| Address | 7 Heslips Court Newry, BT35 8GR |
|---|---|
| Price | Offers over £235,000 |
| Style | Semi-detached House |
| Bedrooms | 3 |
| Receptions | 1 |
| Bathrooms | 2 |
| Heating | Gas |
| Size | 1,109 sq. feet |
| EPC Rating | B82/B86 |
| Status | For sale |
We're pleased to present 7 Heslips Court – a modern build semi-detached home, situated in the Heslips Court development, located just off Newry’s popular Dublin Road. This modern 3 bedroom home offers a high specification and comfortable finishes throughout. The property is situated on a good-sized plot a short distance from the A1, offering ease of commute to Belfast and Dublin, and access to local schools, amenities, and shops.
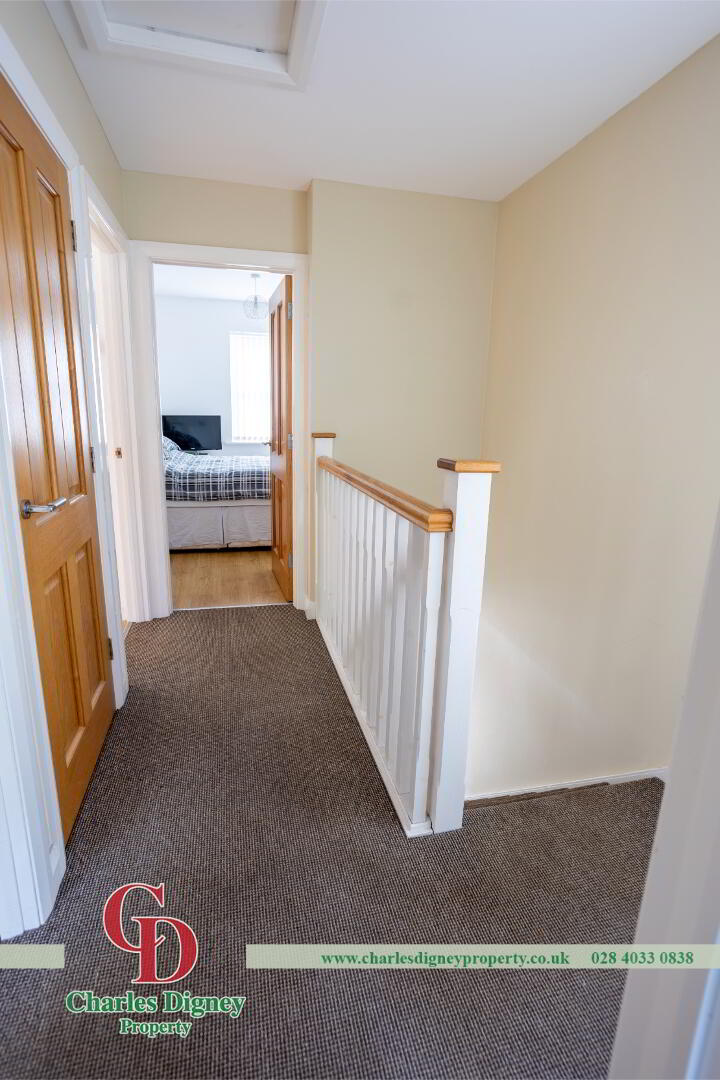
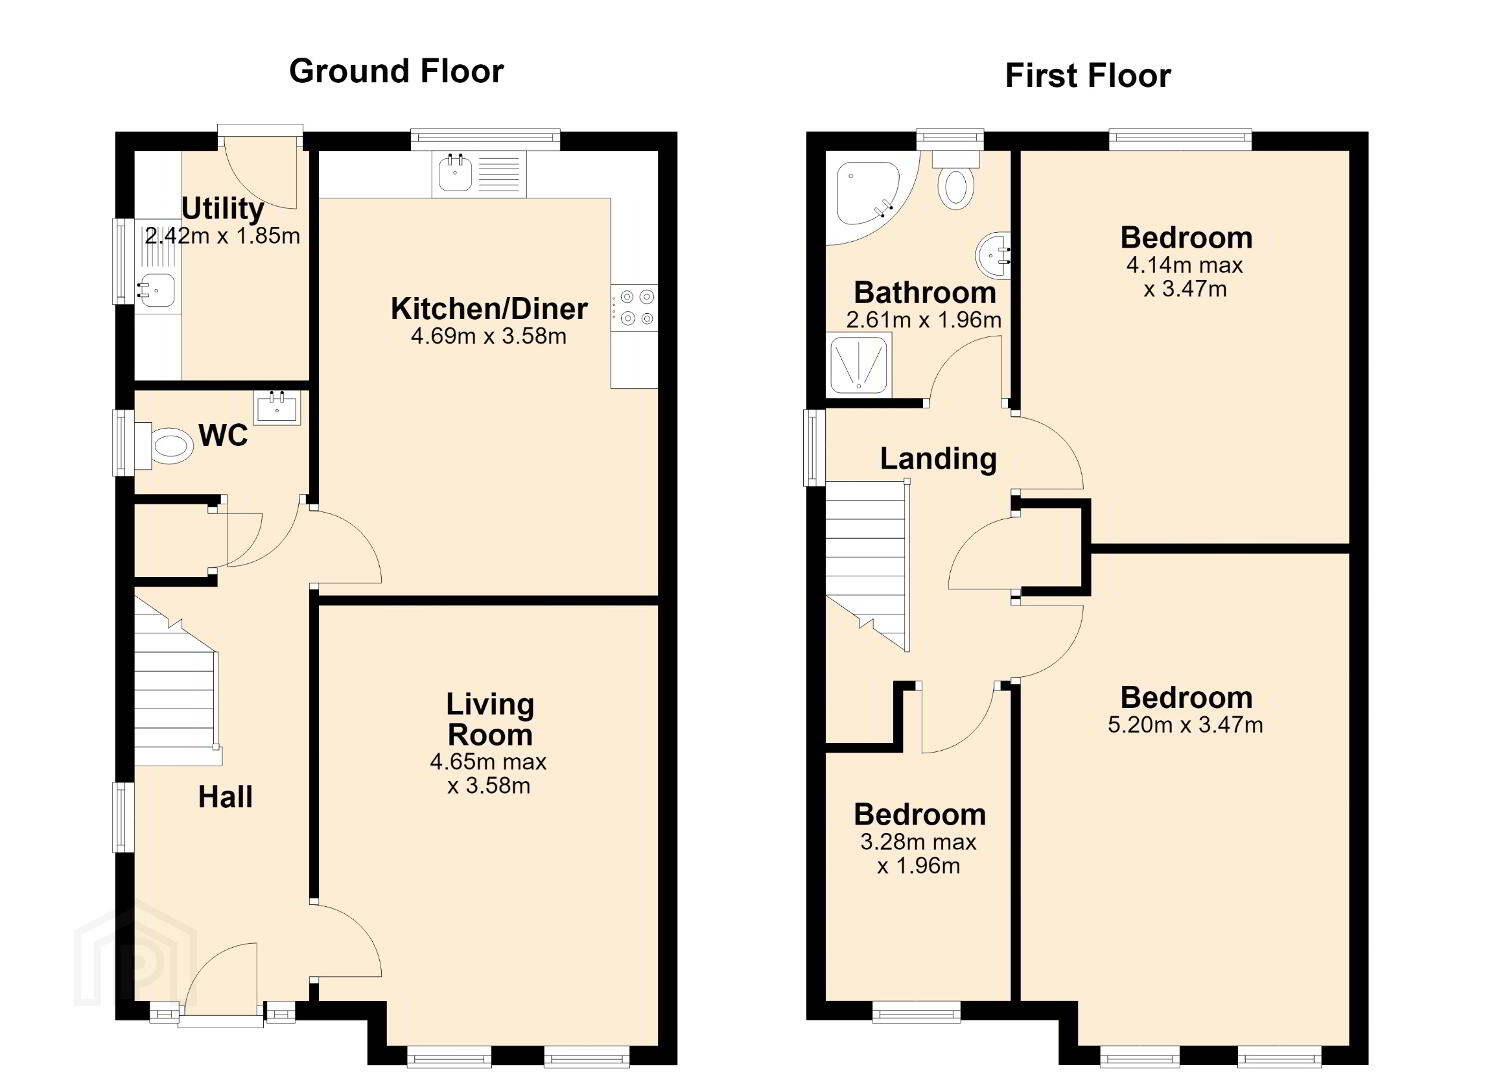
Entering the property, viewers are presented with a large entrance hall which leads to the living room and kitchen/dining area, as well as a downstairs toilet. Tiled flooring runs from the hallway throughout the kitchen, dining and downstairs toilet. Stairs rise from this hall to the first floor which boasts 3 spacious bedrooms, bathroom and storage. The property is well finished throughout and offers a turnkey option for any prospective buyer.
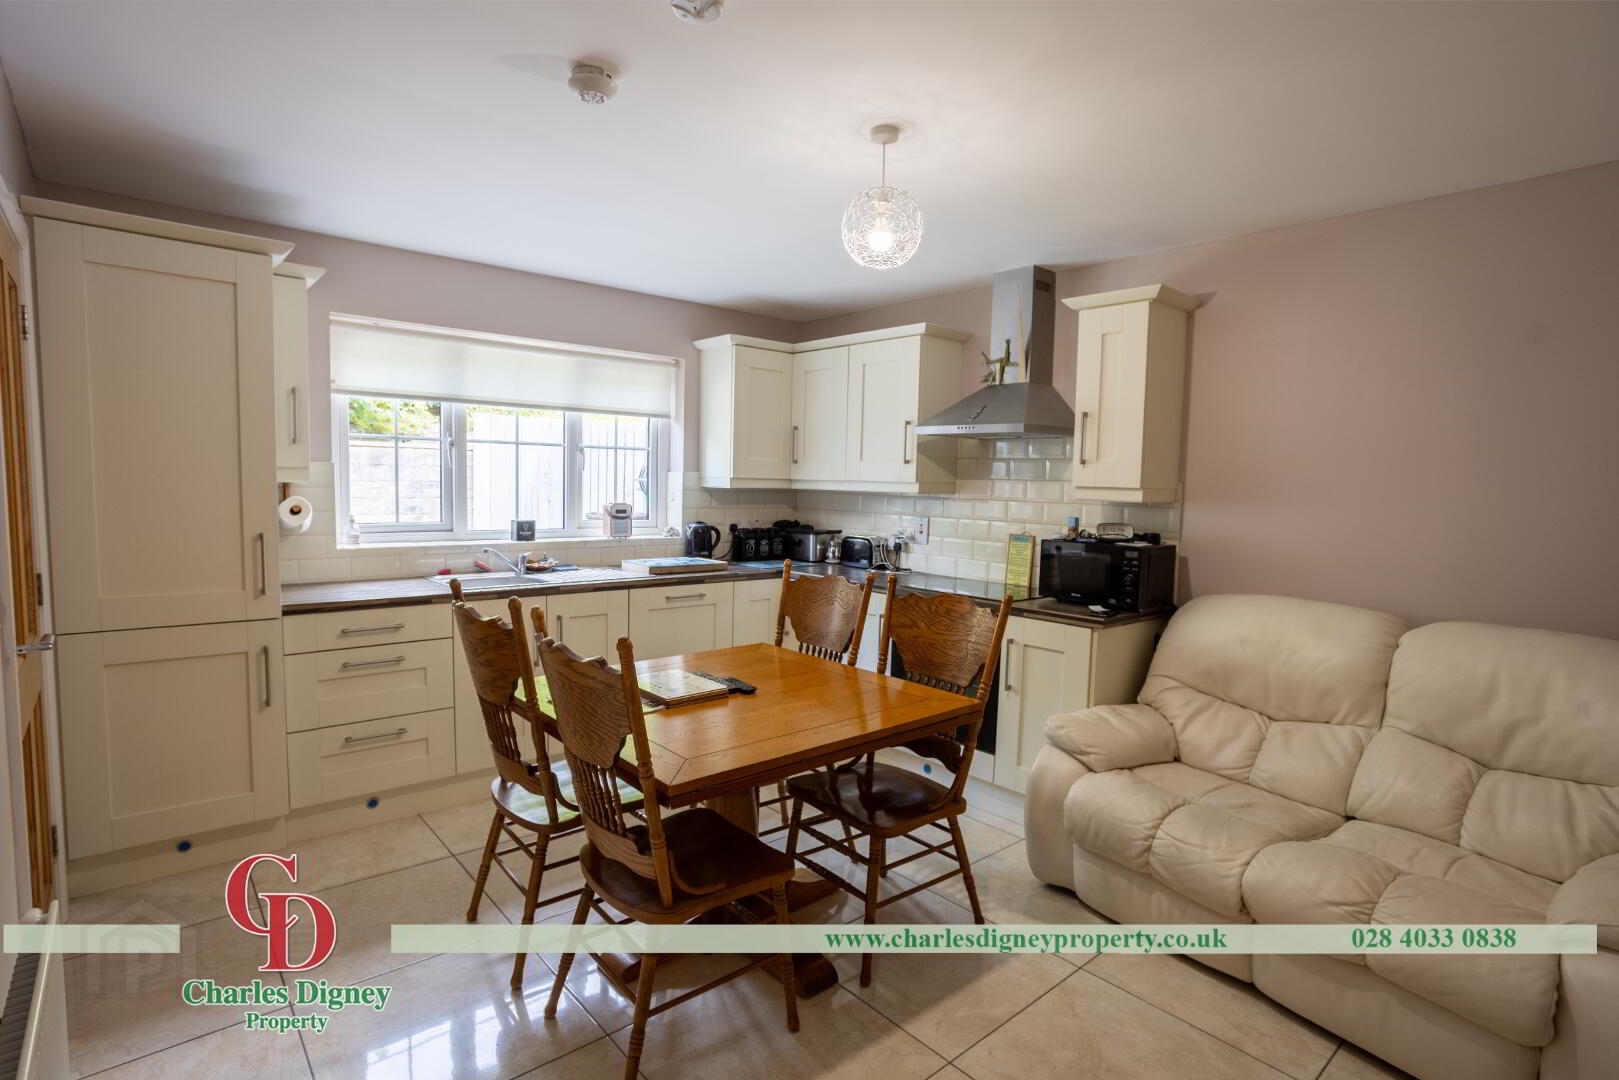
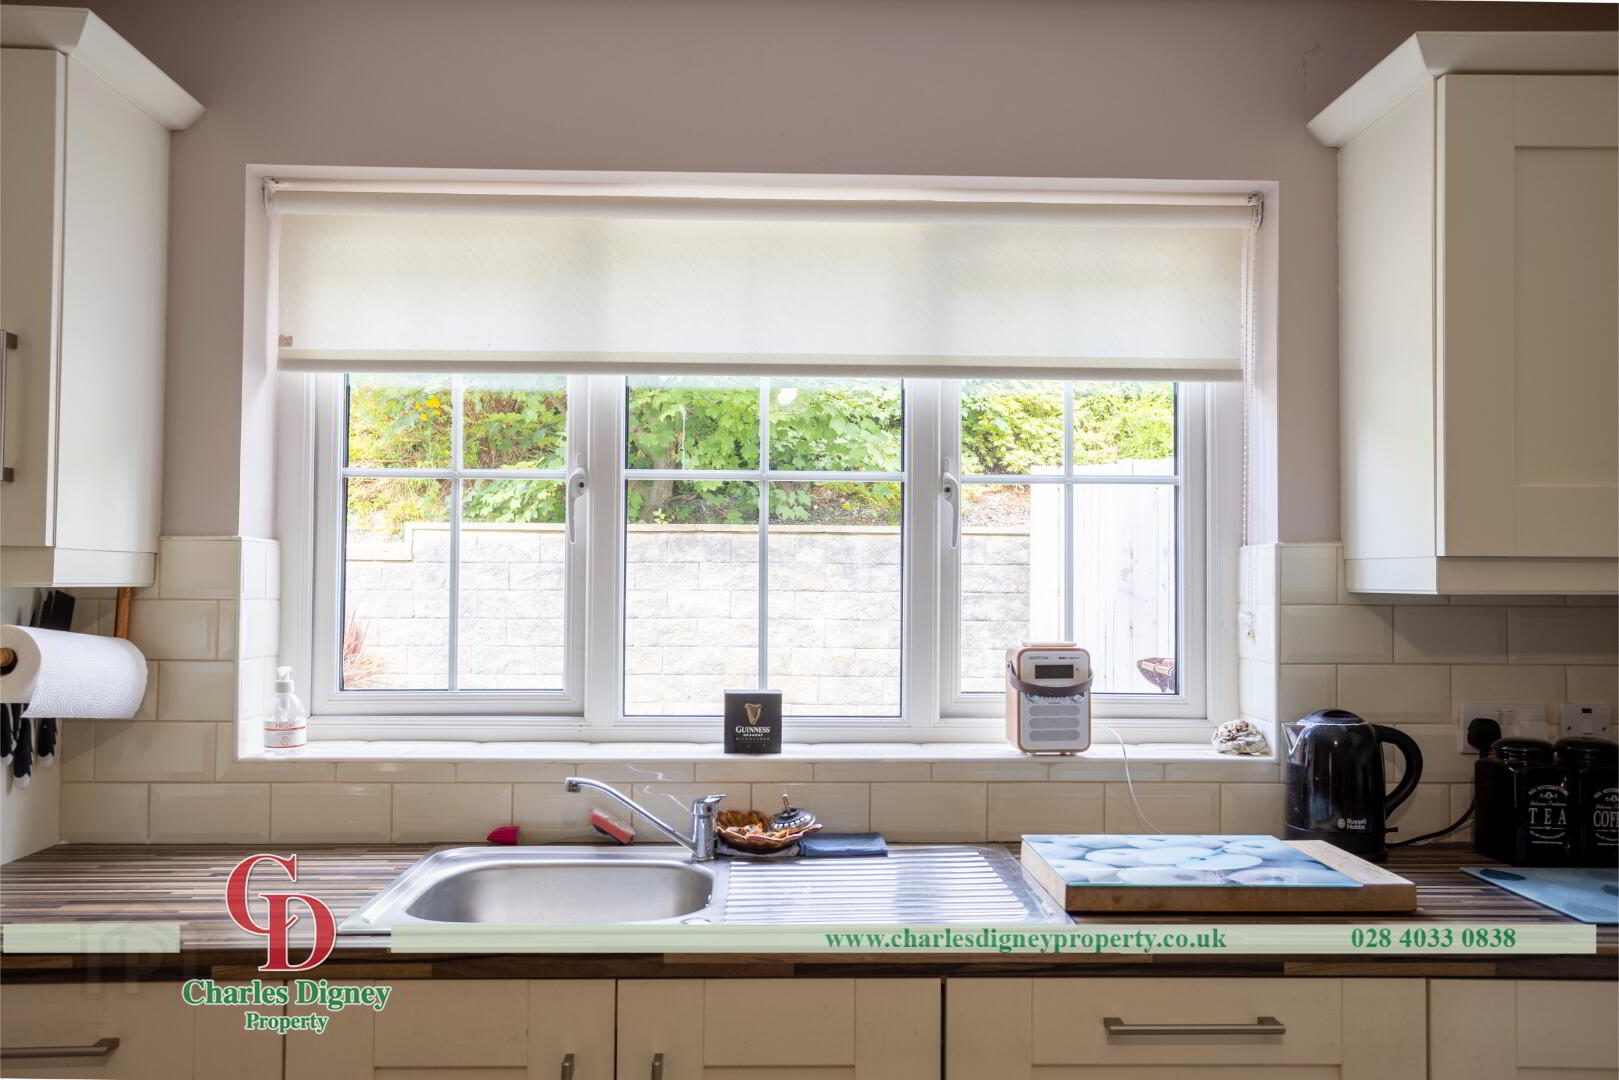
The kitchen is located to the rear of the property, and offers a modern, spacious kitchen complete with integrated appliances, spacious worktops and ample space for dining or socialising. A matching utility is located to the rear.
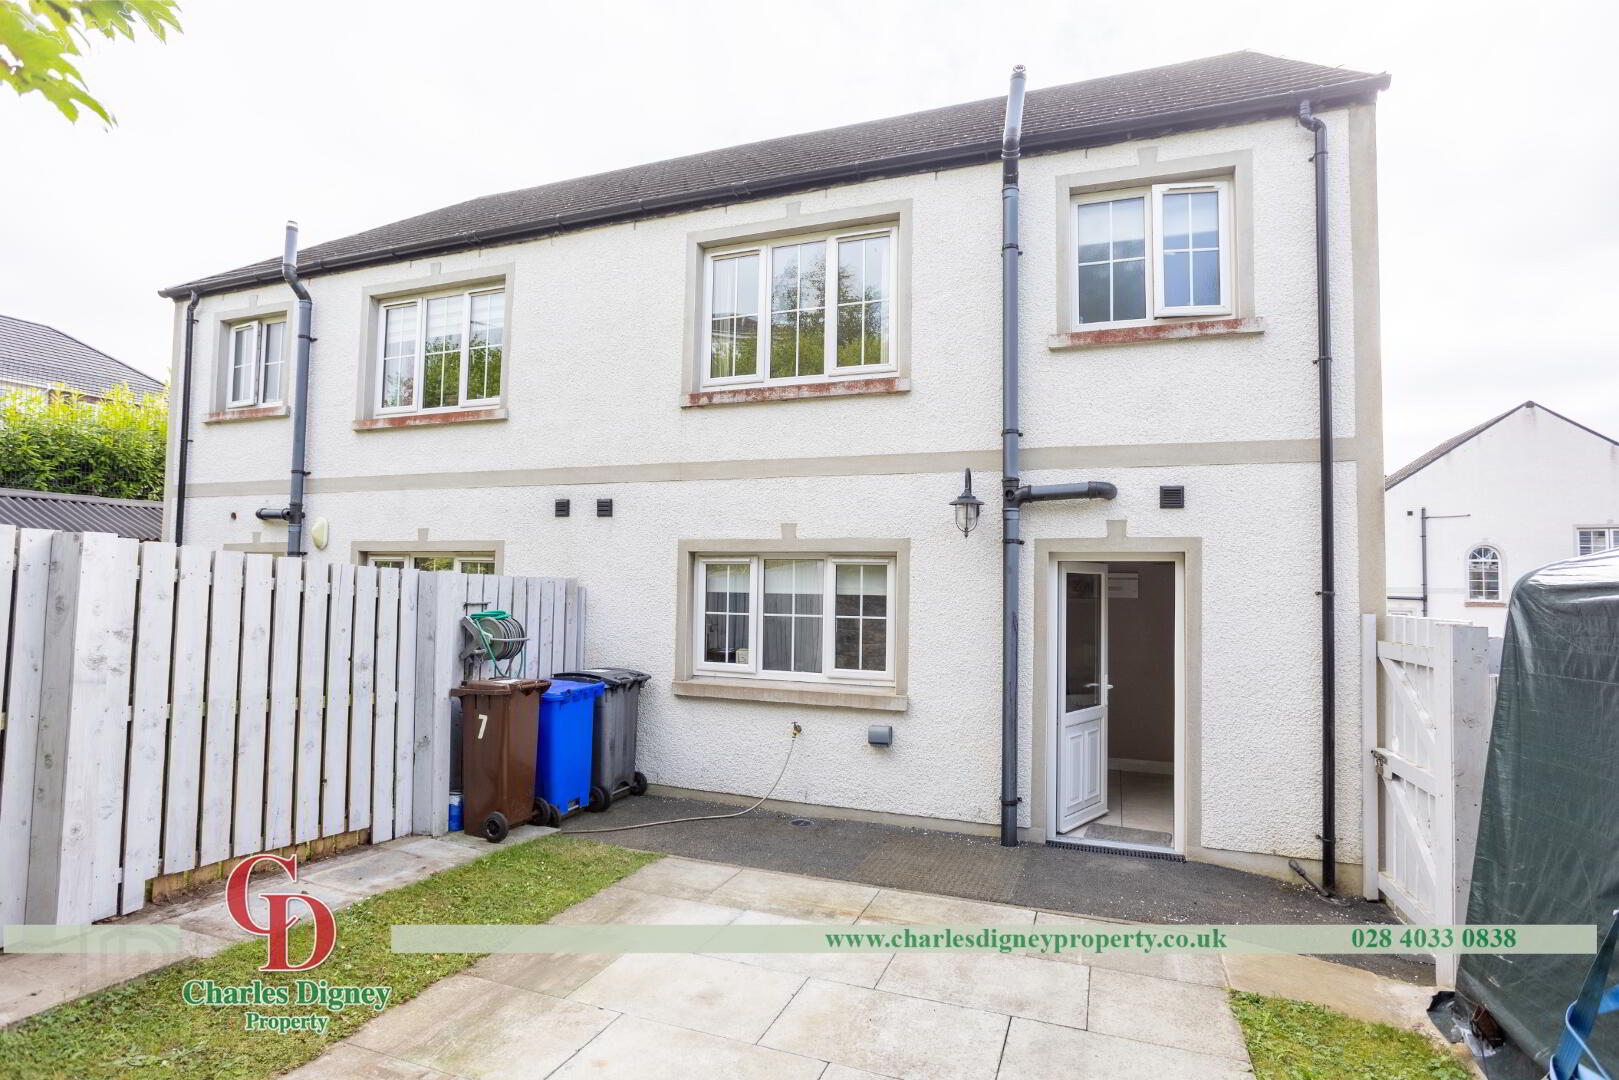
Externally, to the front, the property is presented with feature stonework, and ample tarmac off street parking. The rear garden is secured with wooden fencing and has been finished with a mix of paving and grass surfaces.
As is expected from a modern property such as this, the property boasts a high energy efficiency rating; double glazed uPVC windows; modern electrical fitout, and mains gas heating.
This is a beautiful property offering a turn-key modern living experience in a well located and popular development.
Floor area: House - Approx 103 sq.m (1109 sq.ft)
EPC: B
Rates: Estimated £1,267.00p.a.
Ground Floor
Lounge: Good sized room with two large front facing windows. Marble fireplace with electric insert. Laminate flooring 4.65m x 3.58m
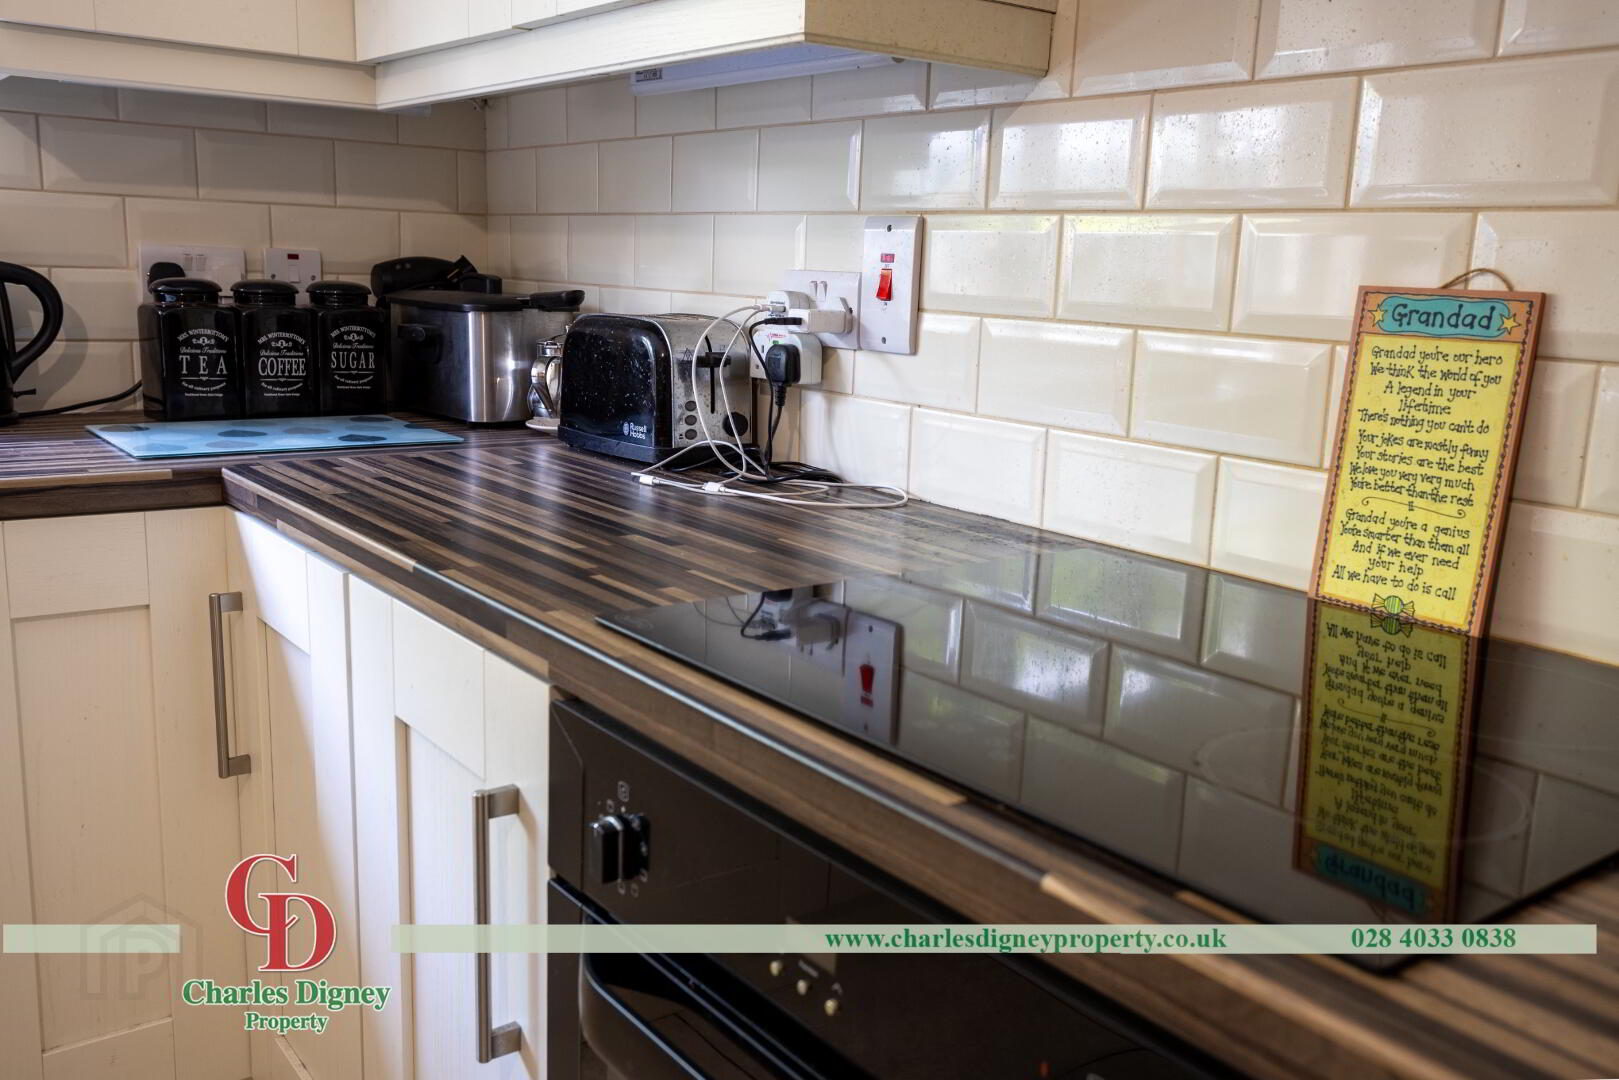
Kitchen/Dining: Cream coloured kitchen with dark worktops. Integrated appliances 4.69m x 3.58m.
Utility Room: Door to rear garden. Integrated units and sink. 2.42m x 1.85m.
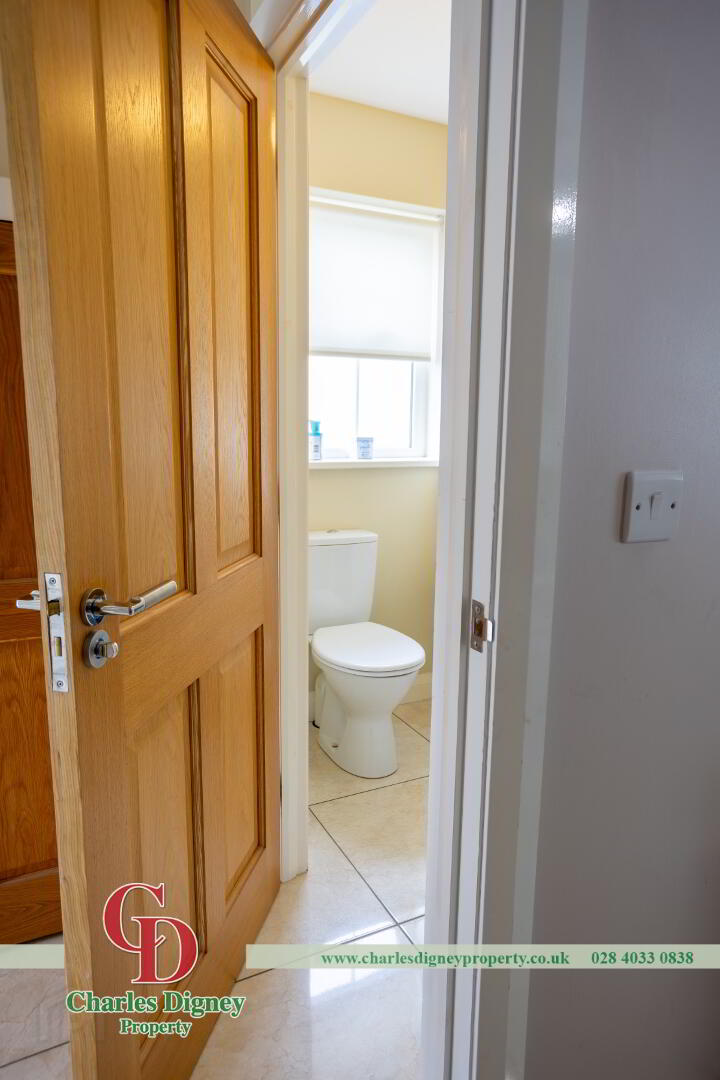
W.C. Modern suite with toilet, sink and pedestal. 1.85m x 1.15m
First Floor
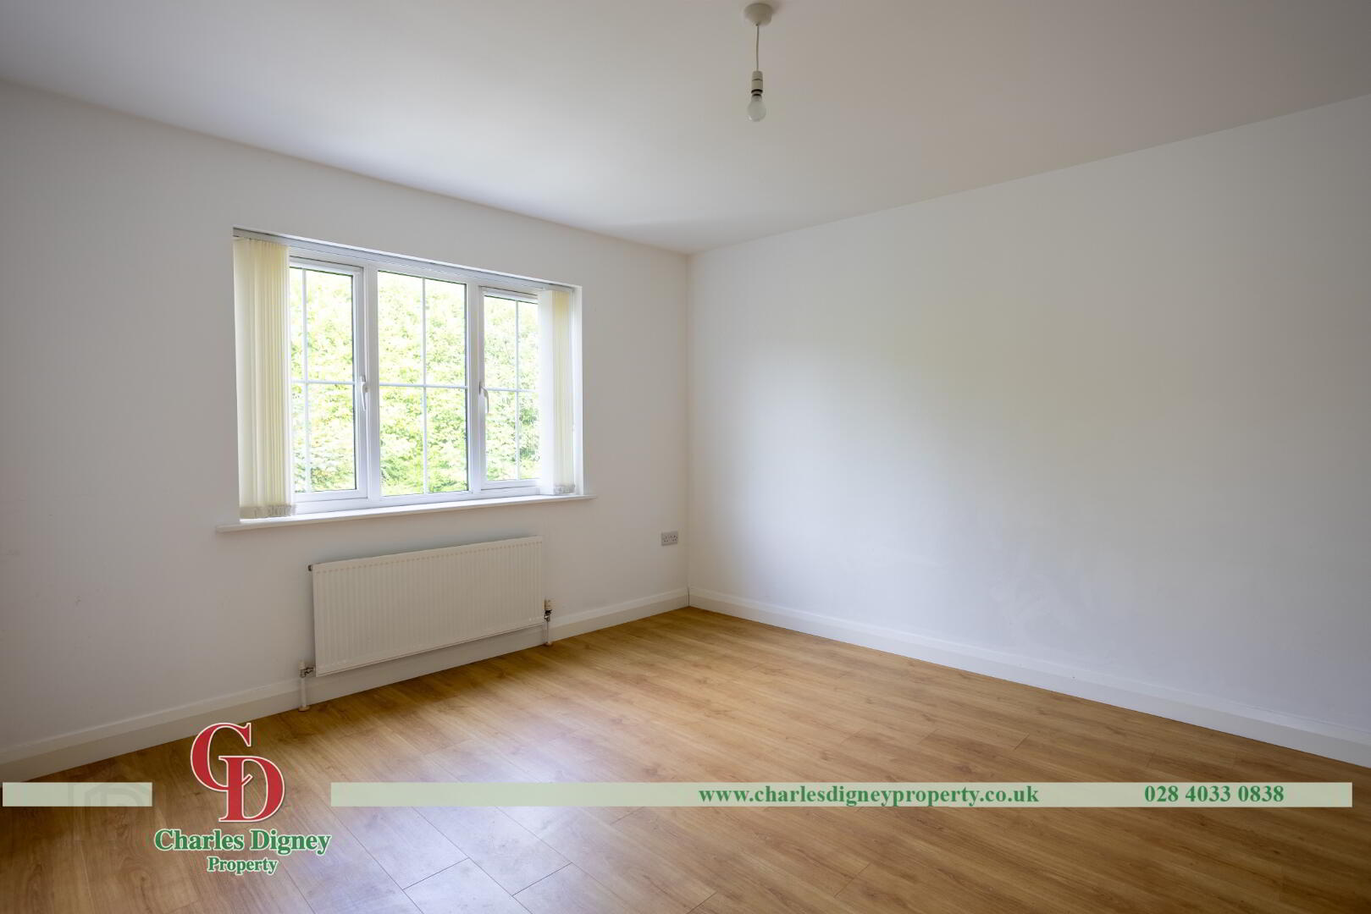
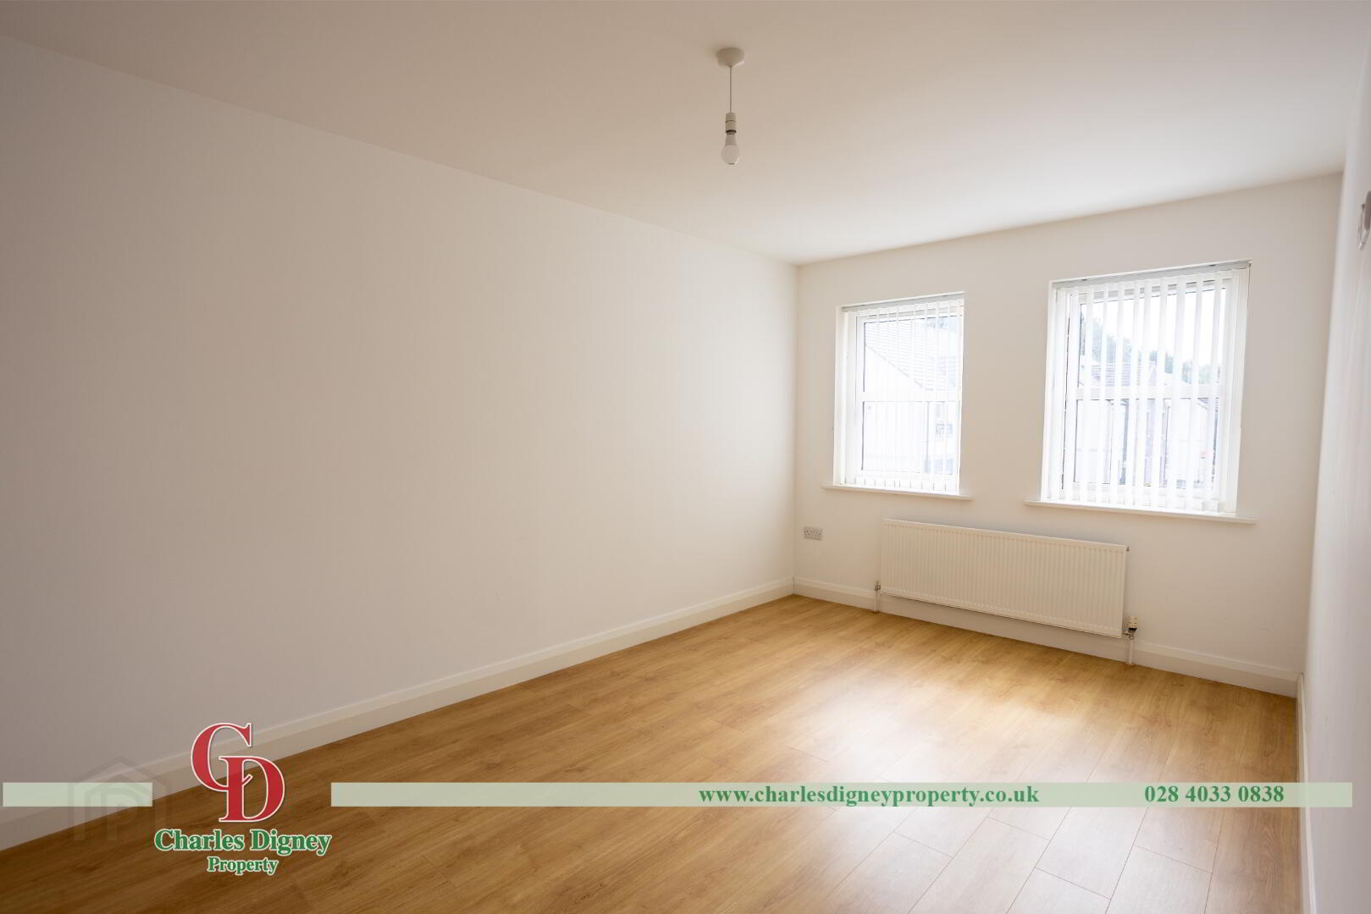
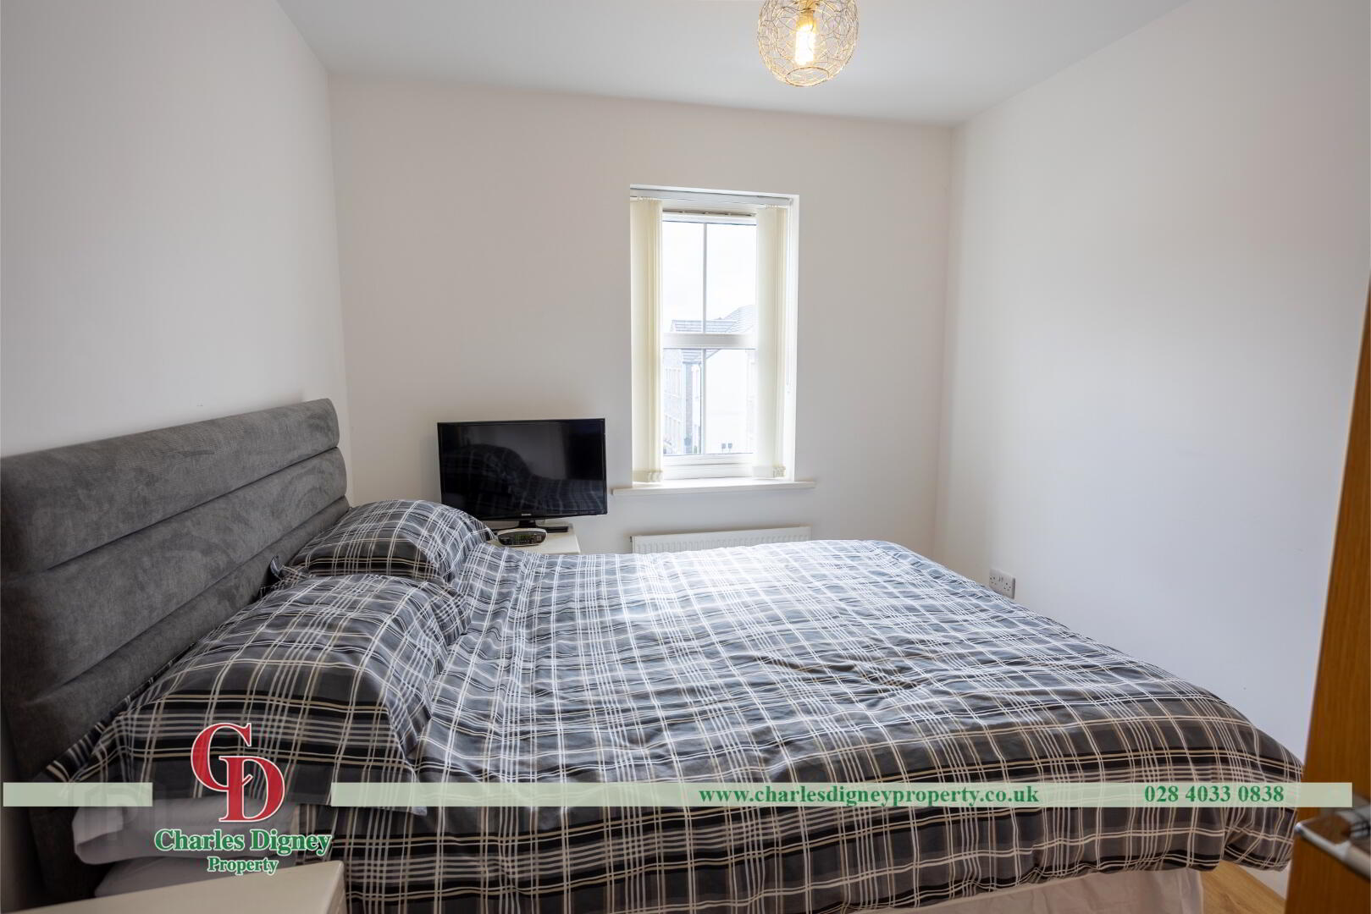
Bedroom 1: Spacious double bedroom. Laminate flooring 4.1m x 3.47m
Bedroom 2: Spacious double bedroom. Laminate flooring 5.2m x 3.47m
Bedroom 3: Single bedroom. Laminate flooring. 3.28m x 1.96m
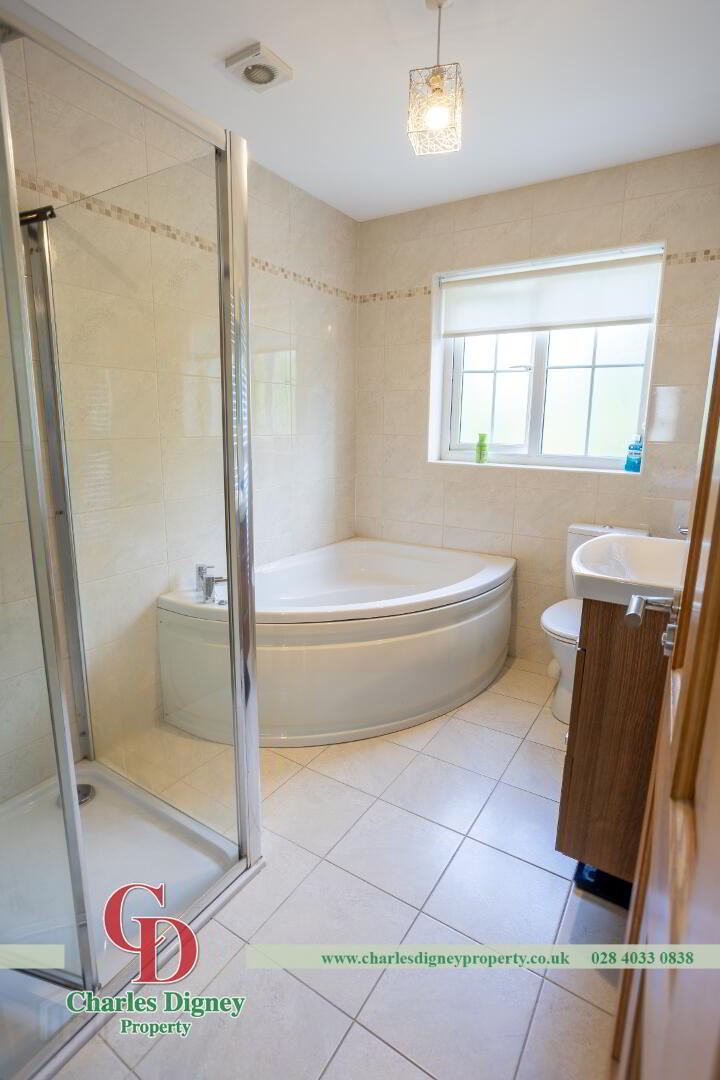
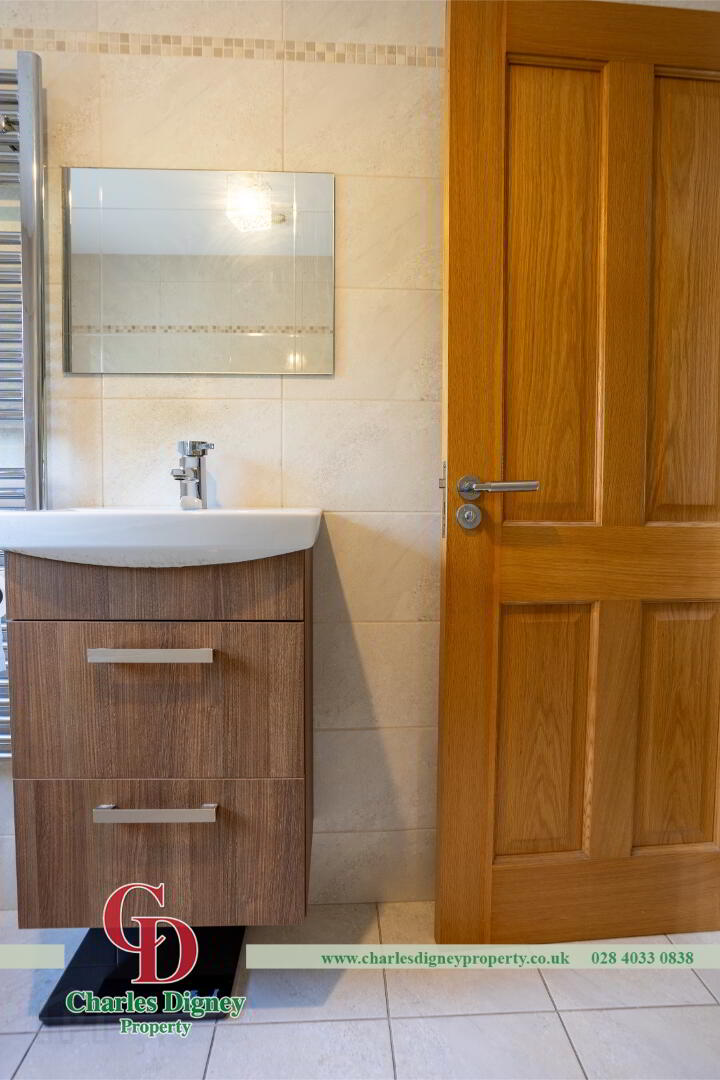
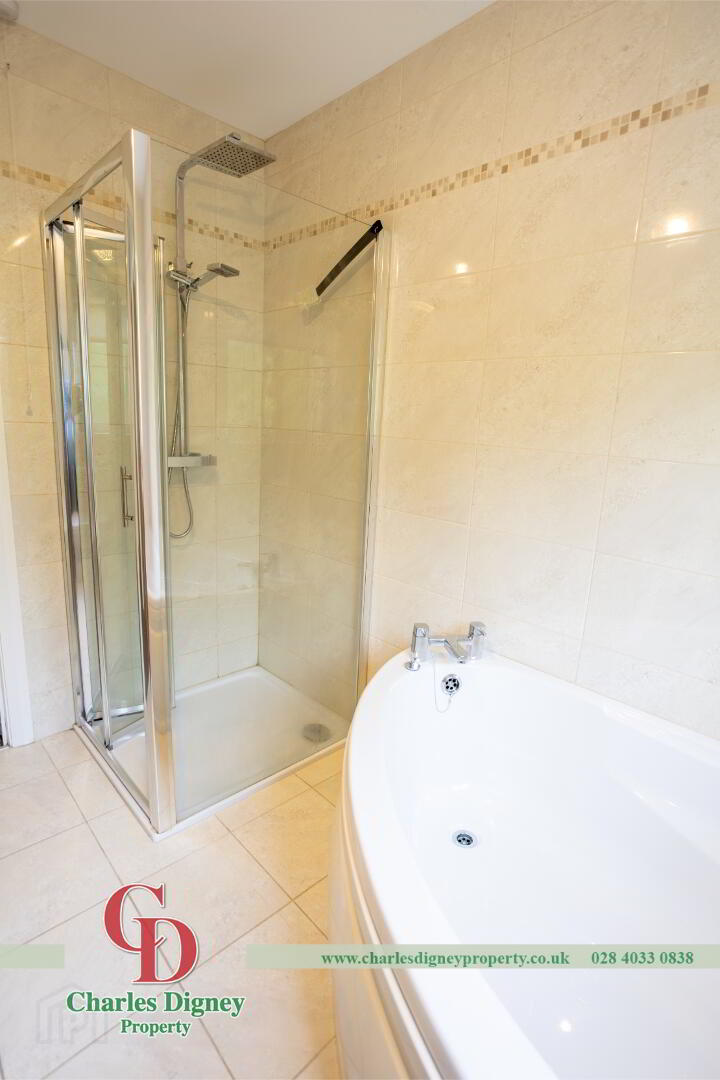
Bathroom: Fitted with bath, shower, sink pedestal and heated towel rail. Tiled. 2.61m x 1.96m