Cookie Policy: This site uses cookies to store information on your computer. Read more

-
Newry
-
Banbridge
Newry
Banbridge
| Address | 28 Ardkeeragh Road Newry, BT34 1NW |
|---|---|
| Price | Offers over £547,500 |
| Style | Detached House |
| Bedrooms | 4 |
| Receptions | 3 |
| Bathrooms | 4 |
| Heating | Oil |
| Size | 3,040 sq. feet |
| EPC Rating |
EPC
C71/B81
|
| Status | For sale |
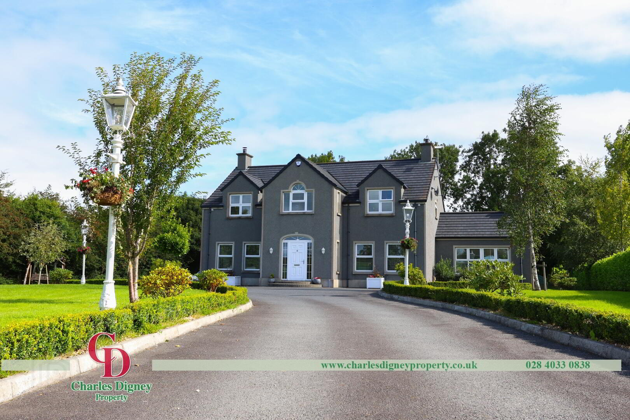
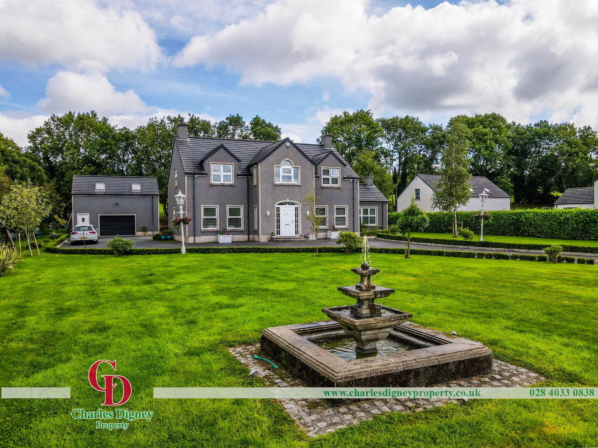
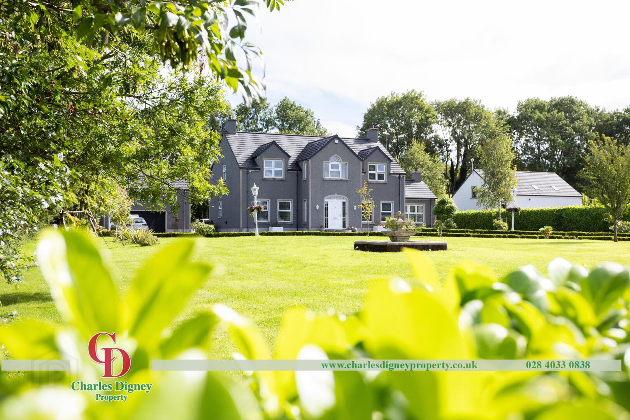
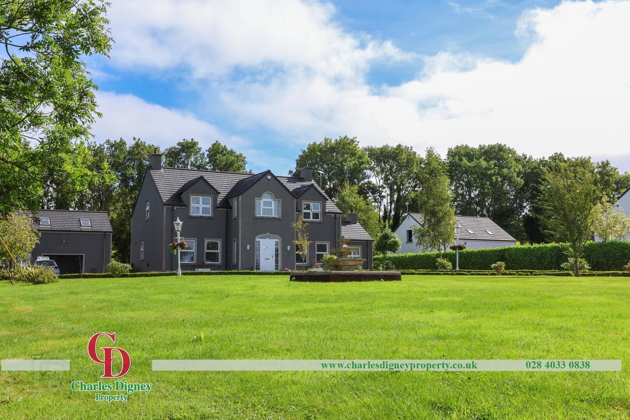
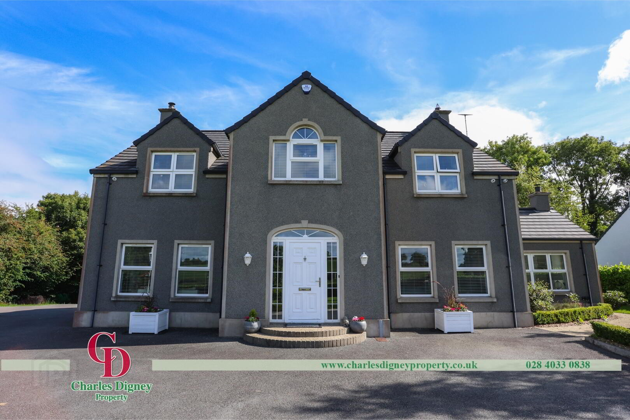
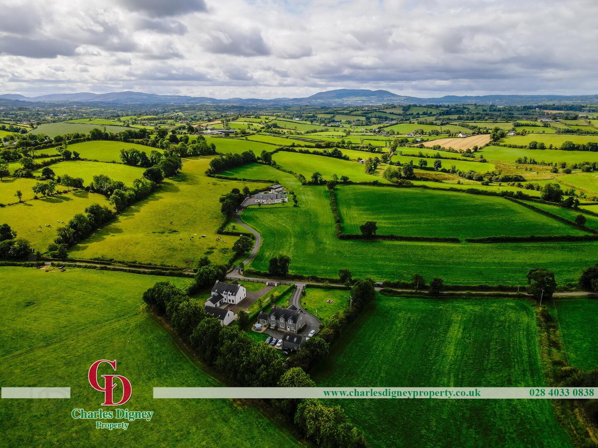
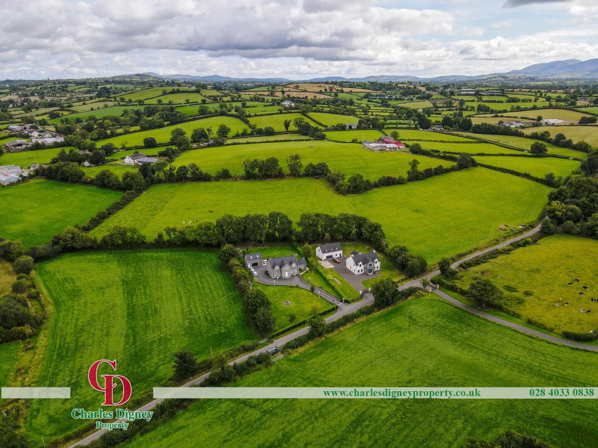
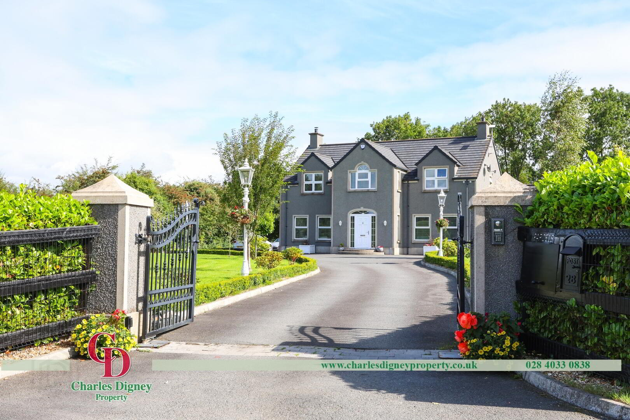
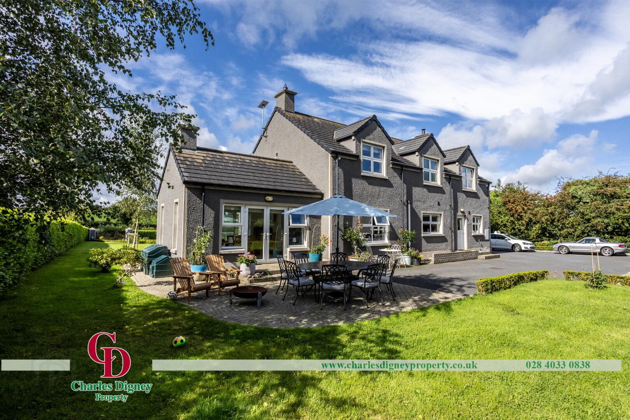
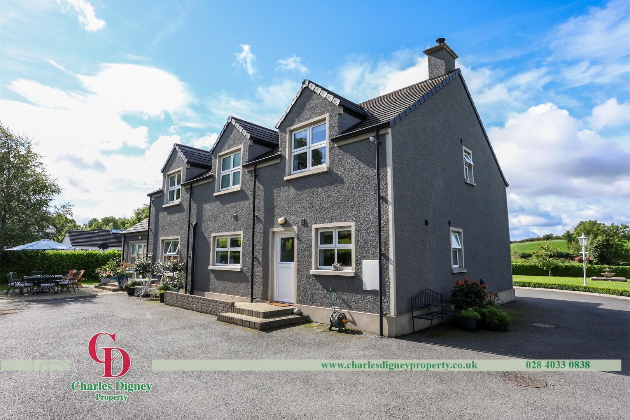
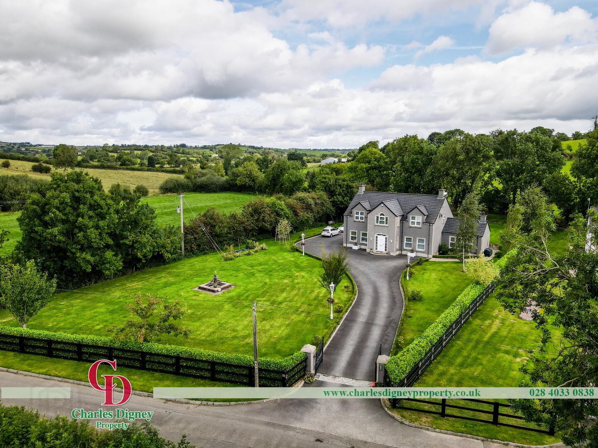
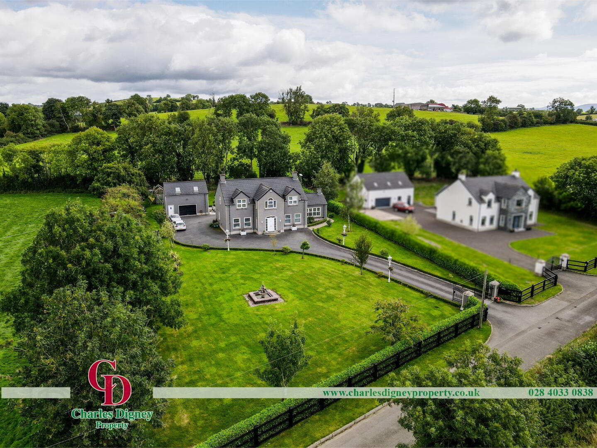
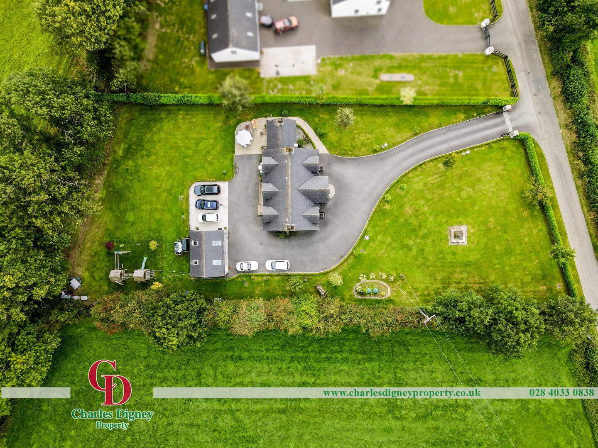
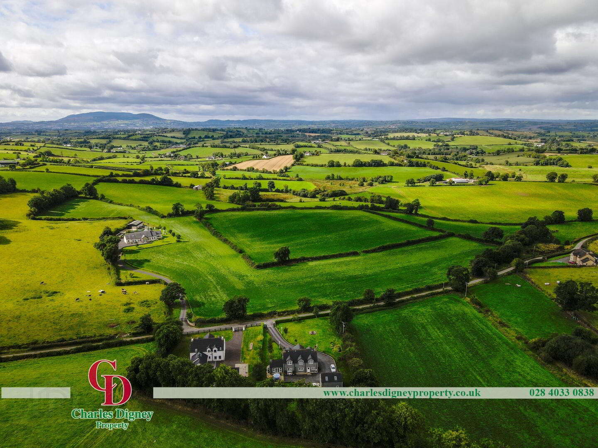
We’re pleased to present 28 Ardkeeragh Road, a luxurious detached property set on a 0.85 acre site in the rural area of Saval. Finished to an exceptional standard, 28 Ardkeeragh Road offers space, privacy, and rural living: all whilst being located just 10 minutes from Newry, Rathfriland and Banbridge.
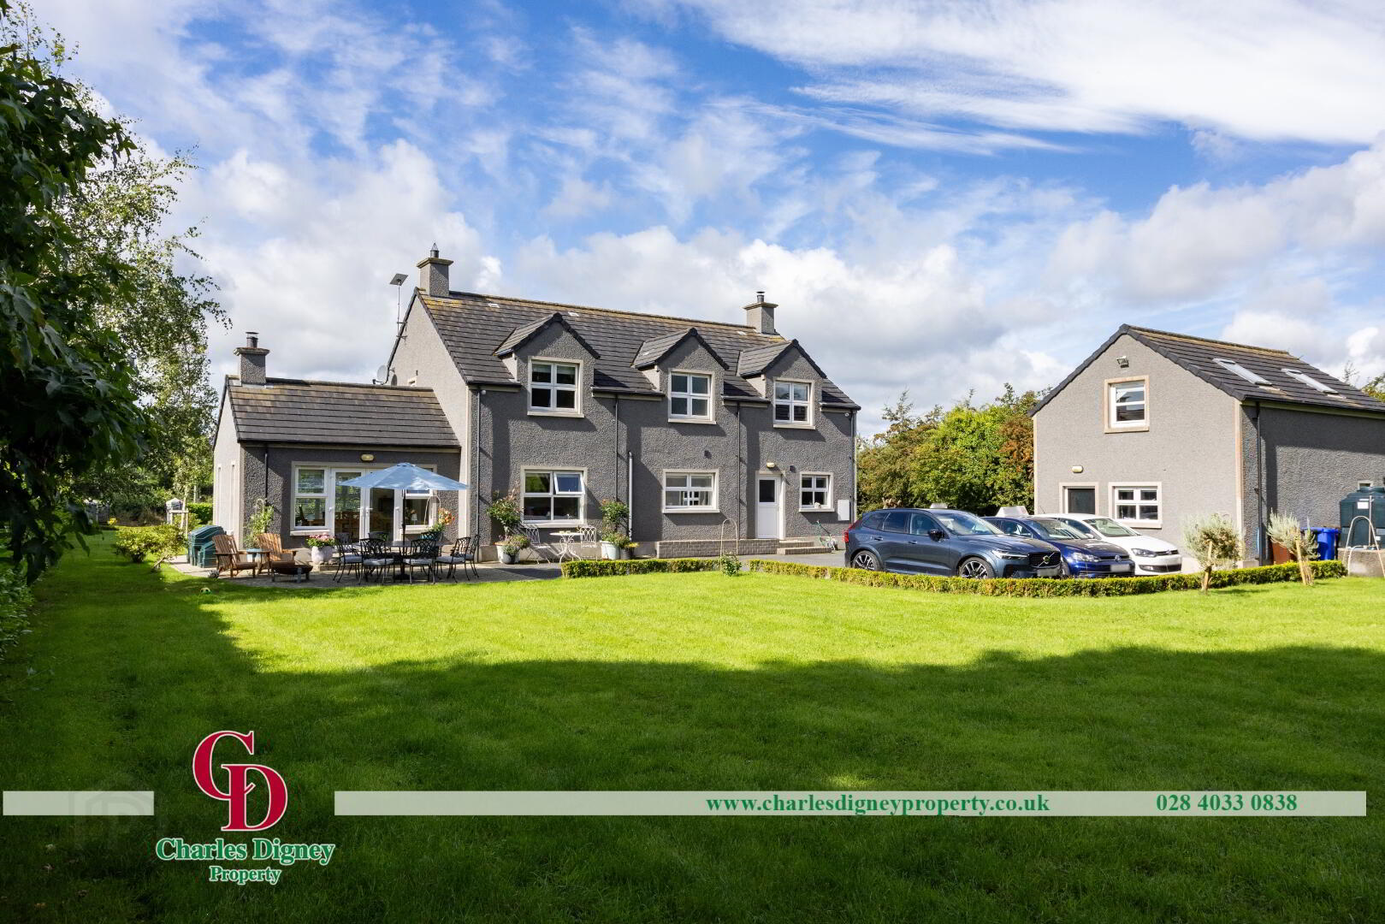
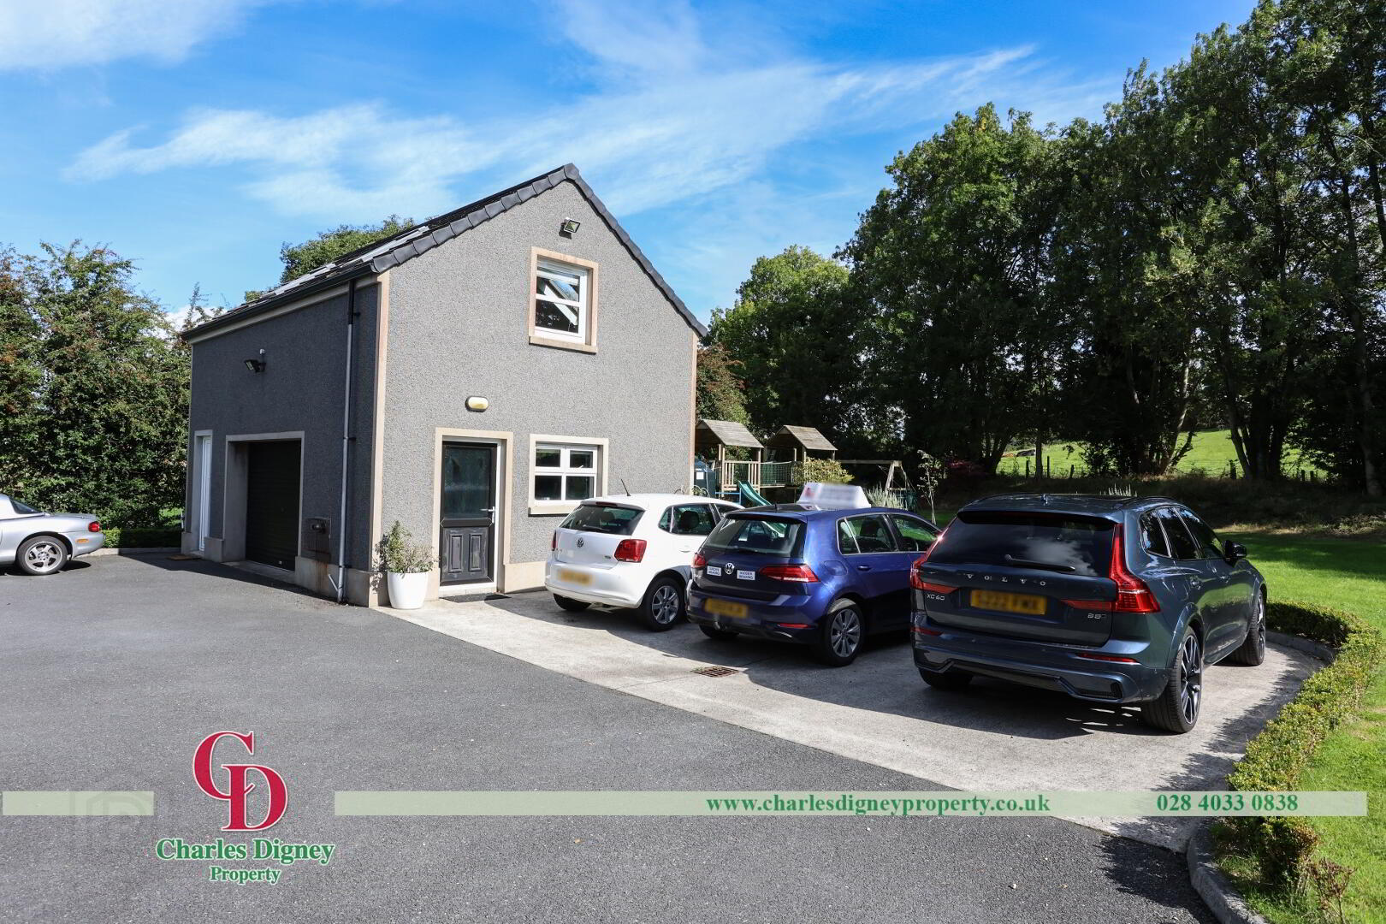
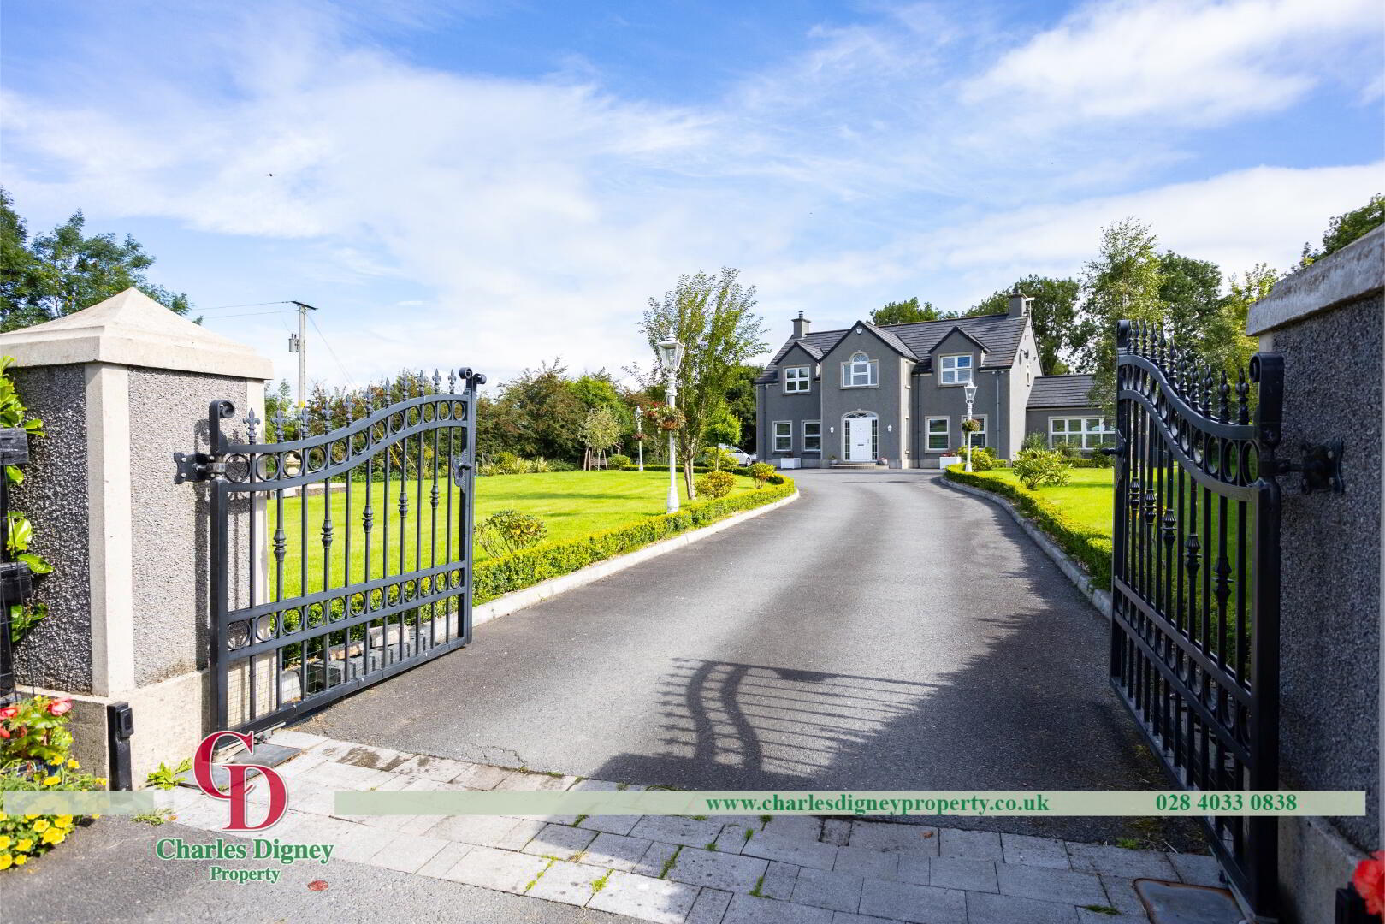
The property is a 4-bedroom, 3 living room luxury property, finished to a high standard throughout. Externally, the property boasts a detached two-storey garage, and large lawns which are laid out in grass, surrounded by mature hedging and treelines, and secured with electric gates to the road. The property is finished to an exacting standard and offers prospective purchasers a highly desirable turnkey property, in a popular rural location.
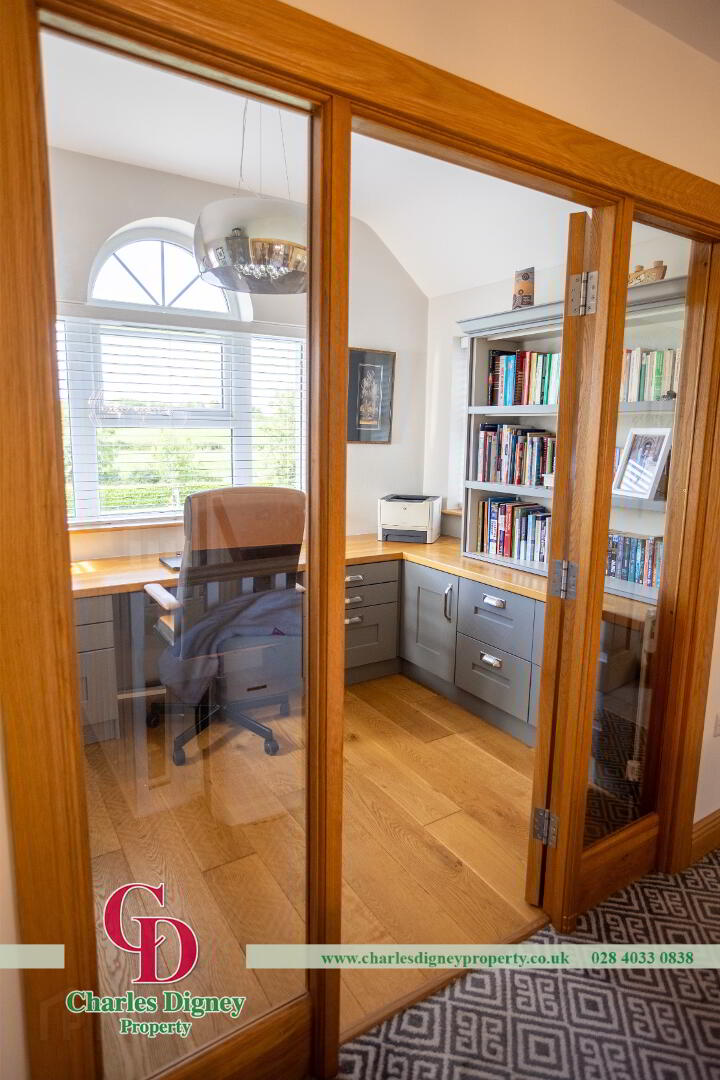
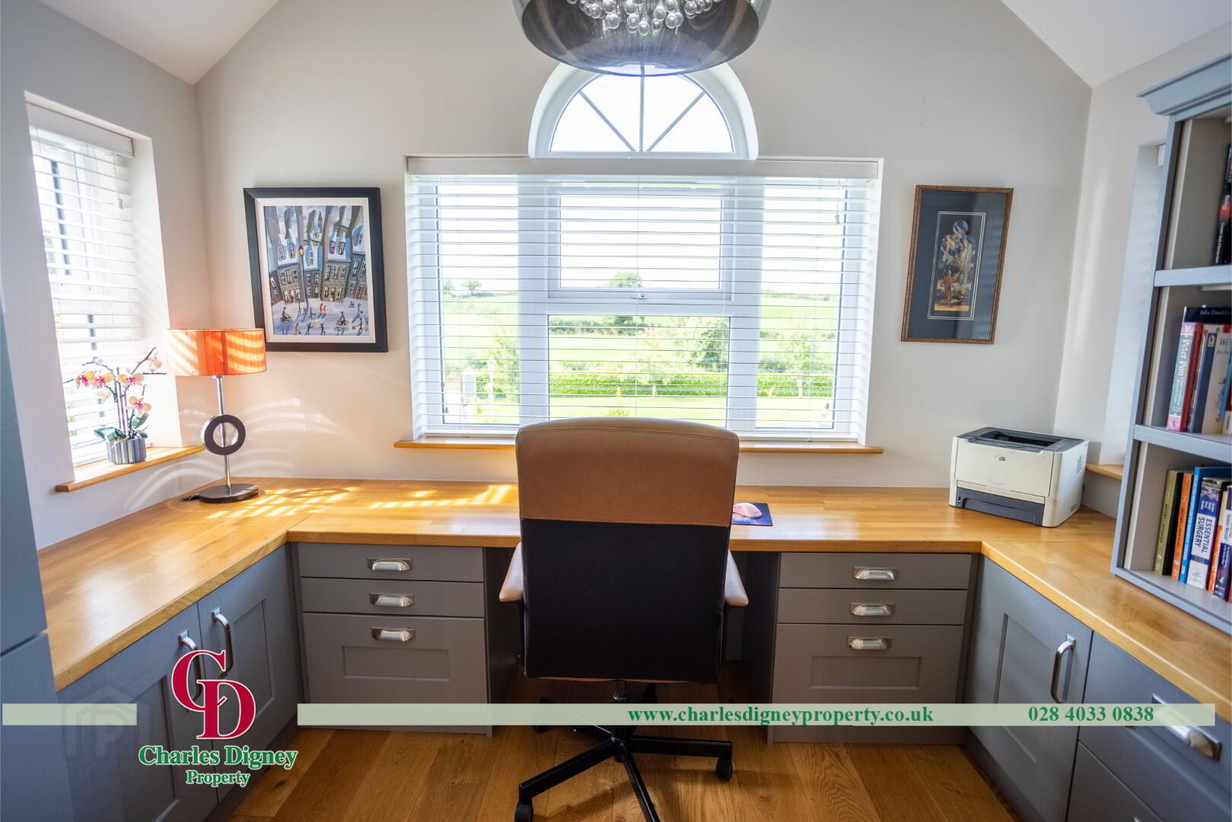
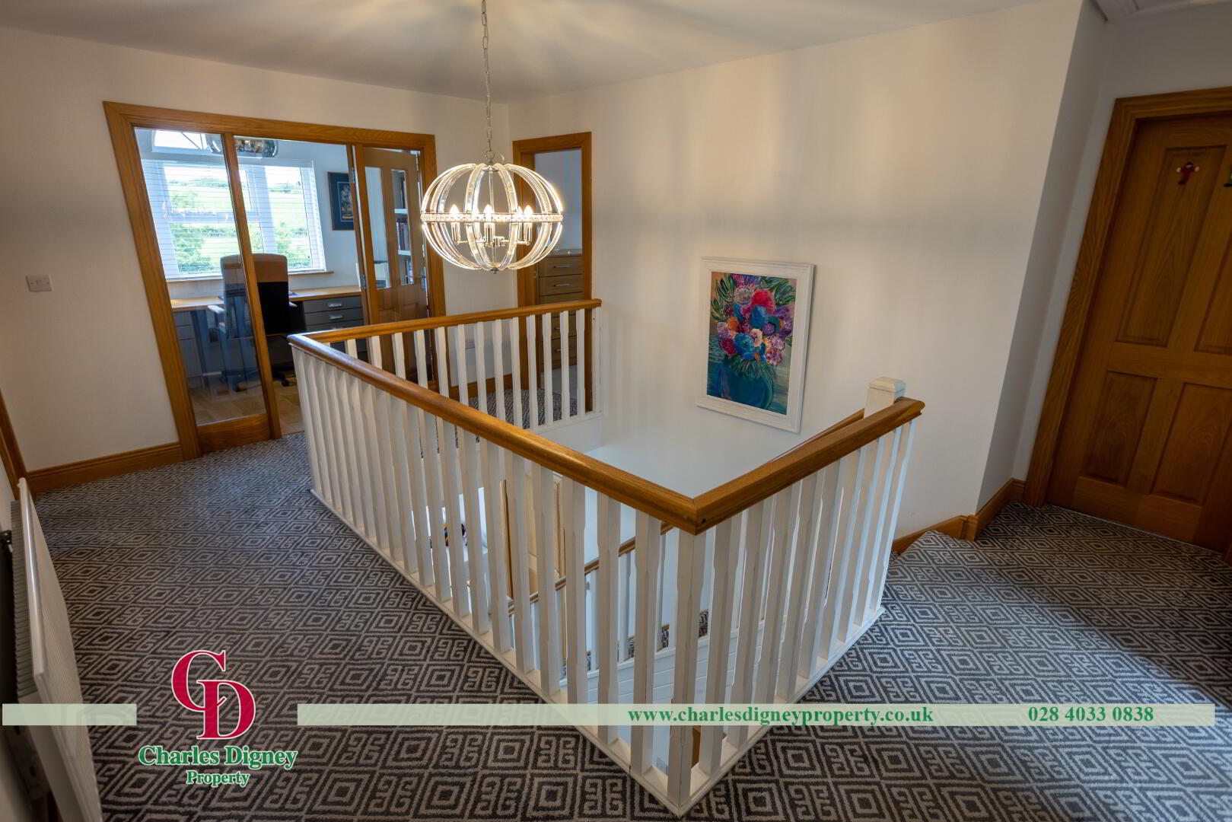
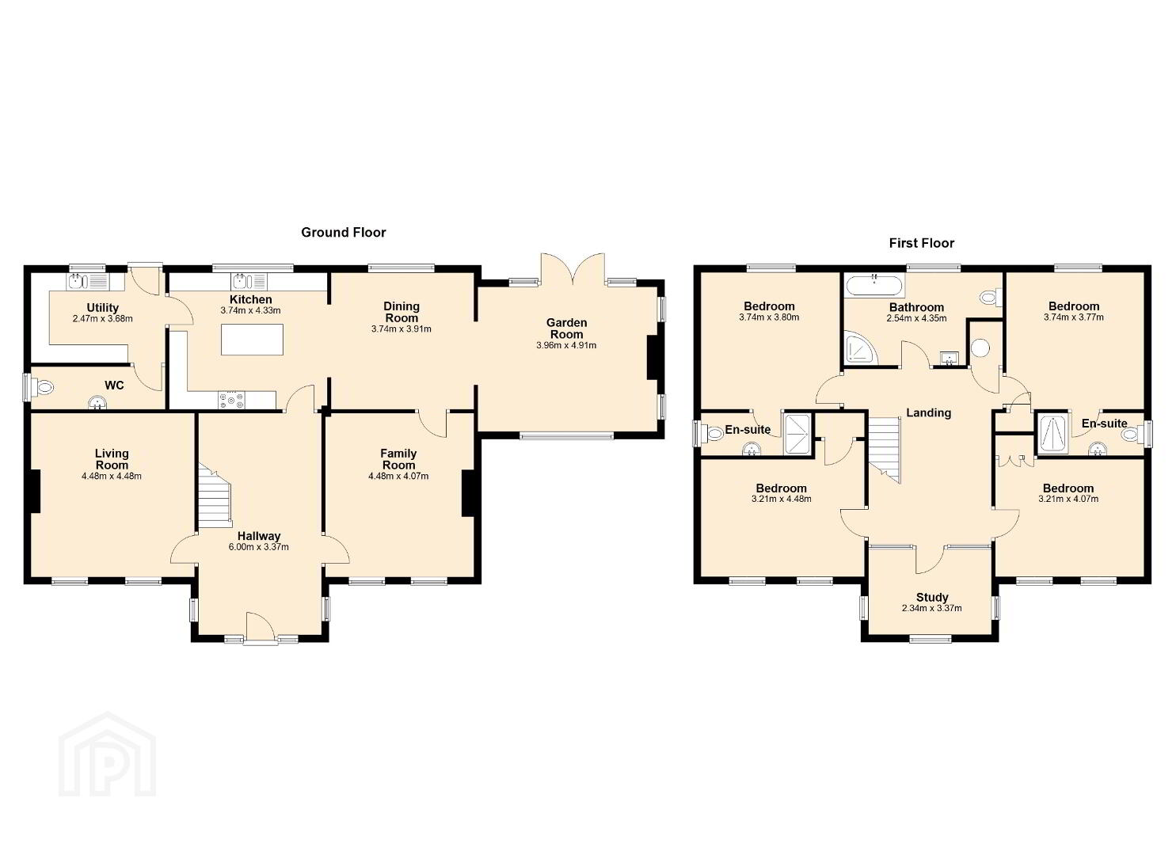
Internally, the ground floor offers 2 living rooms, a large kitchen accompanied by utility room, open plan dining room and a further sunroom/ living room which boasts double external doors to the garden. Heating is oil fired. Internal finishes include oak doors and architraves, marble kitchen worktops, wood burning stoves, and an alarm and CCTV system. The first floor offers 4 spacious bedrooms, 2 of which are ensuite. It also offers a beautiful home office, set to the front of the property and overlooking the surrounding fields and landscape. The home office is beautifully finished, and separate from the landing by glass doors – offering a beautifully appointed private workspace.
The property is located on the Ardkeeragh Road in the rural area of Saval, an approximately 10 minute drive from Newry, Banbridge and Rathfriland. The area is a quiet rural area, while remaining in close proximity to these towns. The A1 Belfast-Dublin dual carriageway is easily accessed.
Area: 3040 sq.ft approx.
Rates: £2,903 estimated
EPC: C
Ground Floor
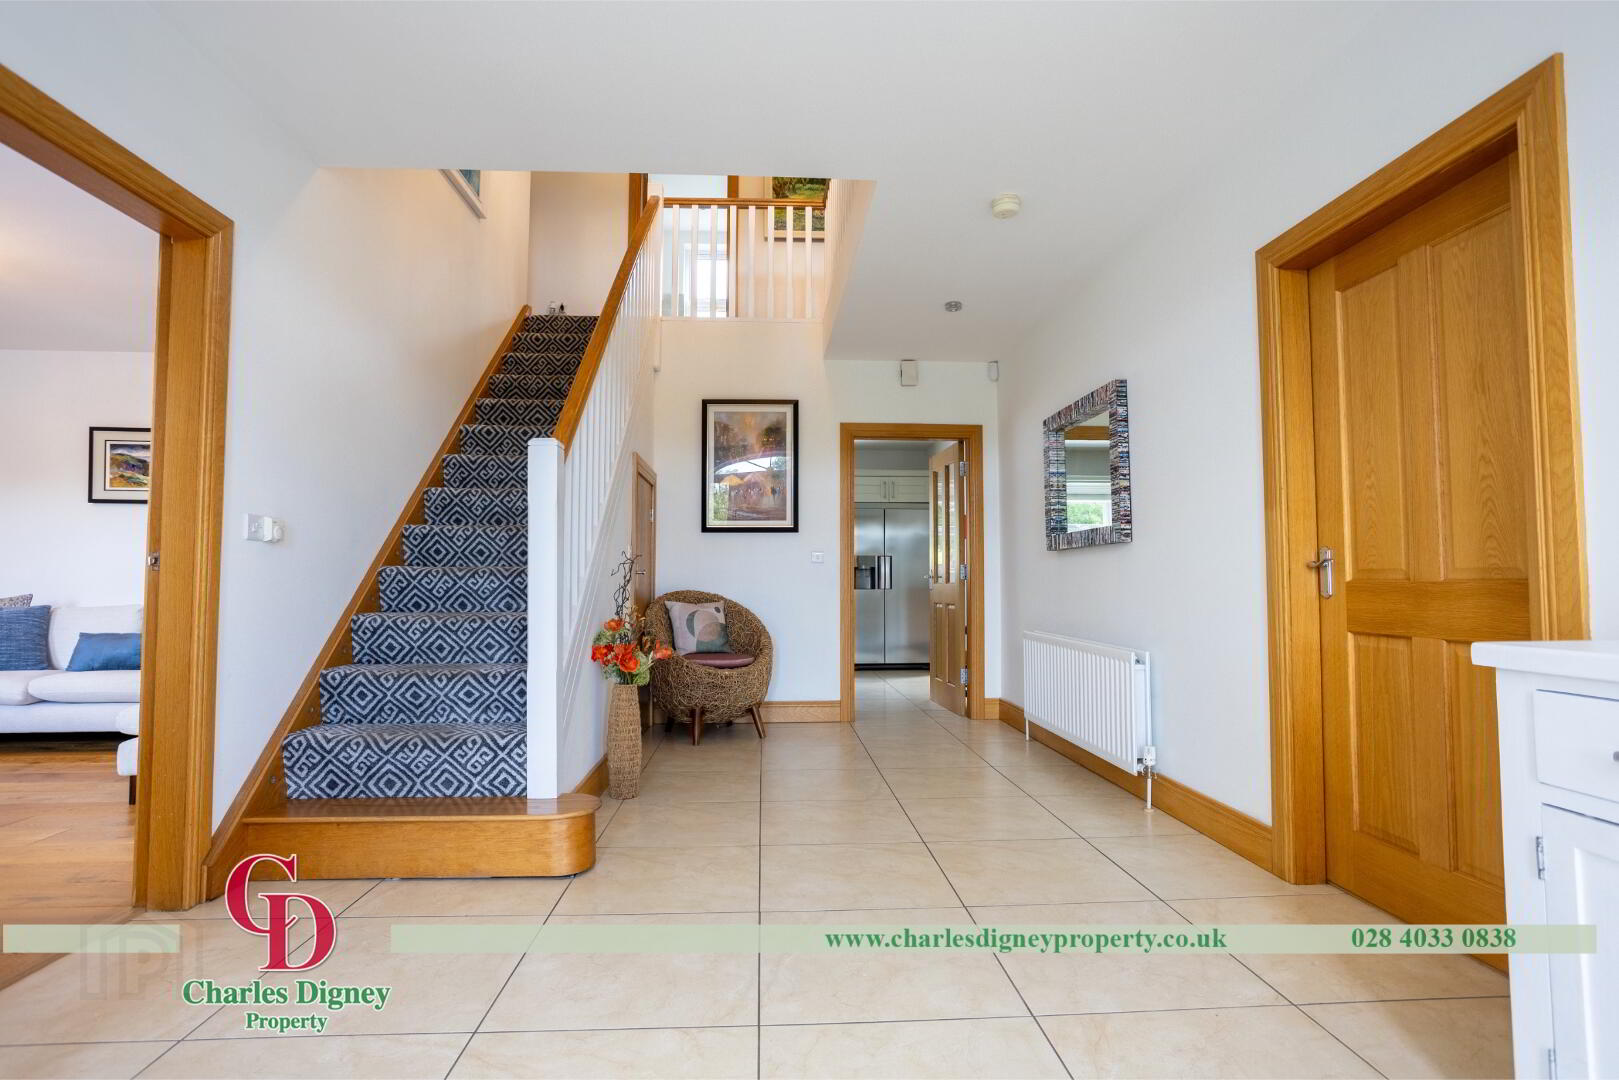
Hallway
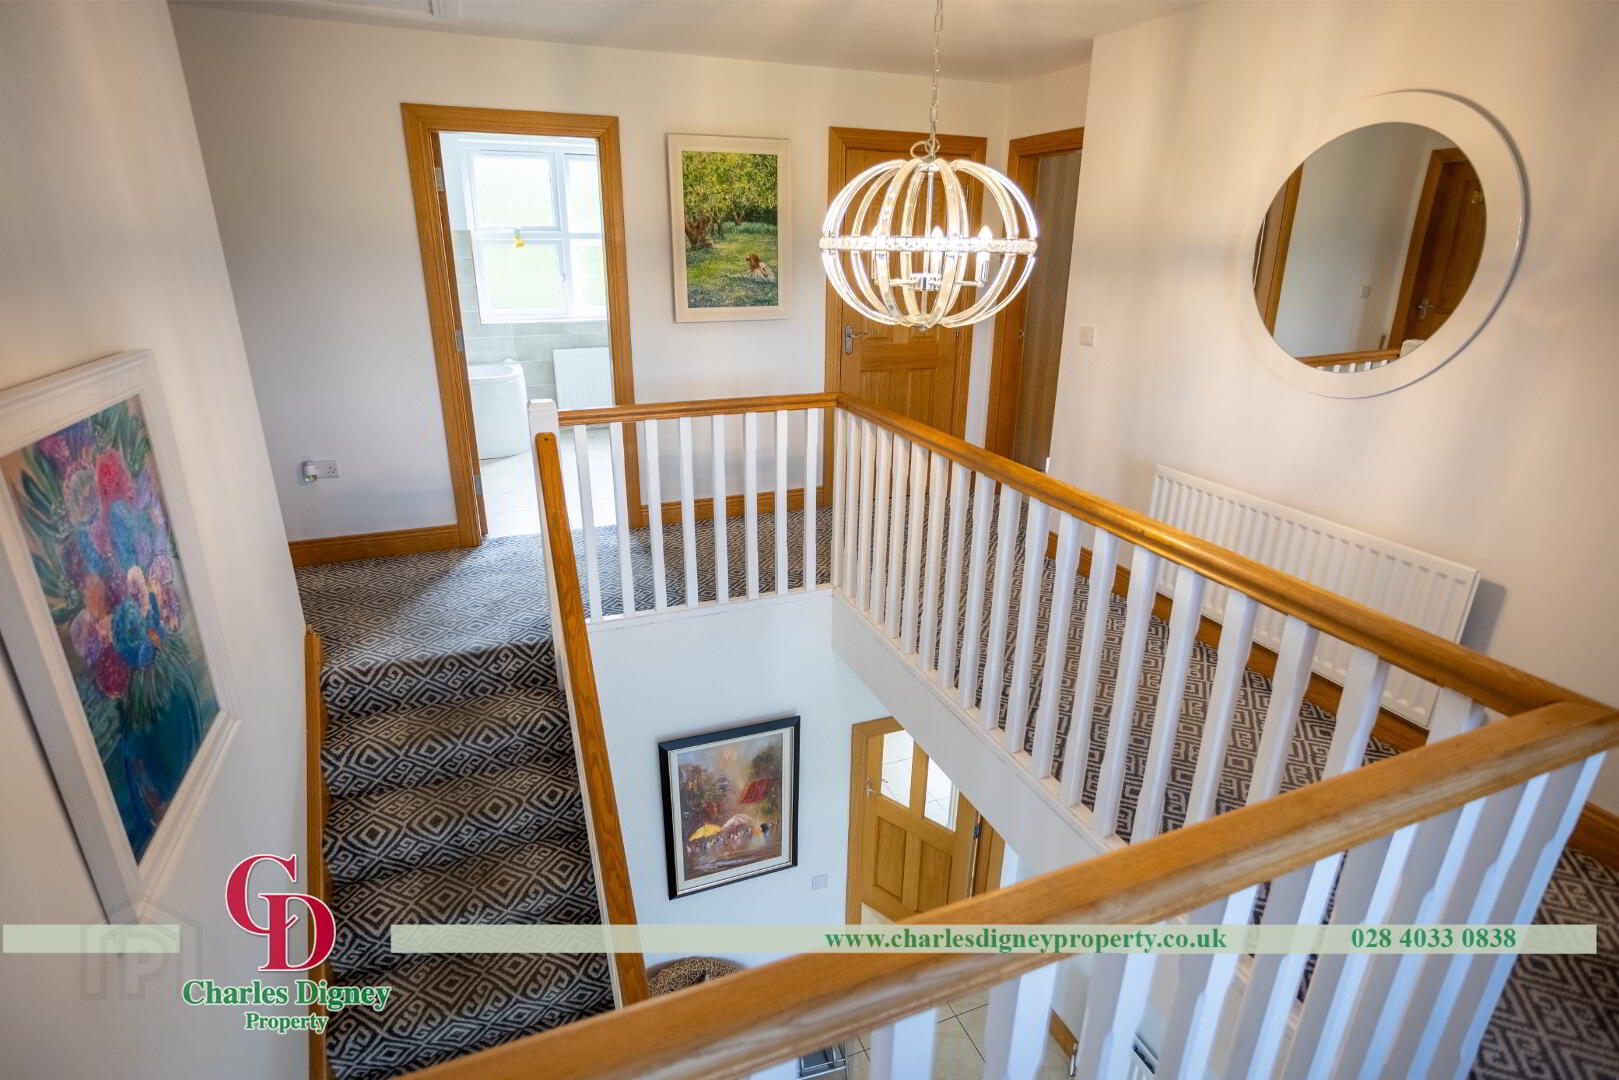
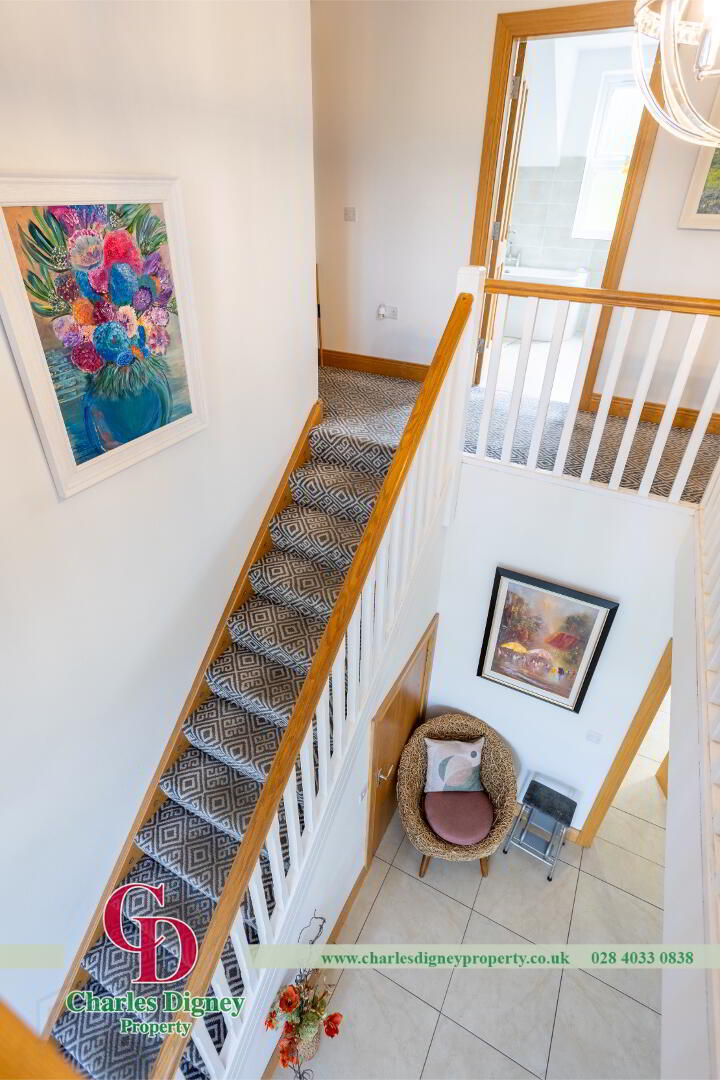
Tiled flooring throughout. Storage under stairs. Oak staircase leading to first floor. 6.00m x 3.37m
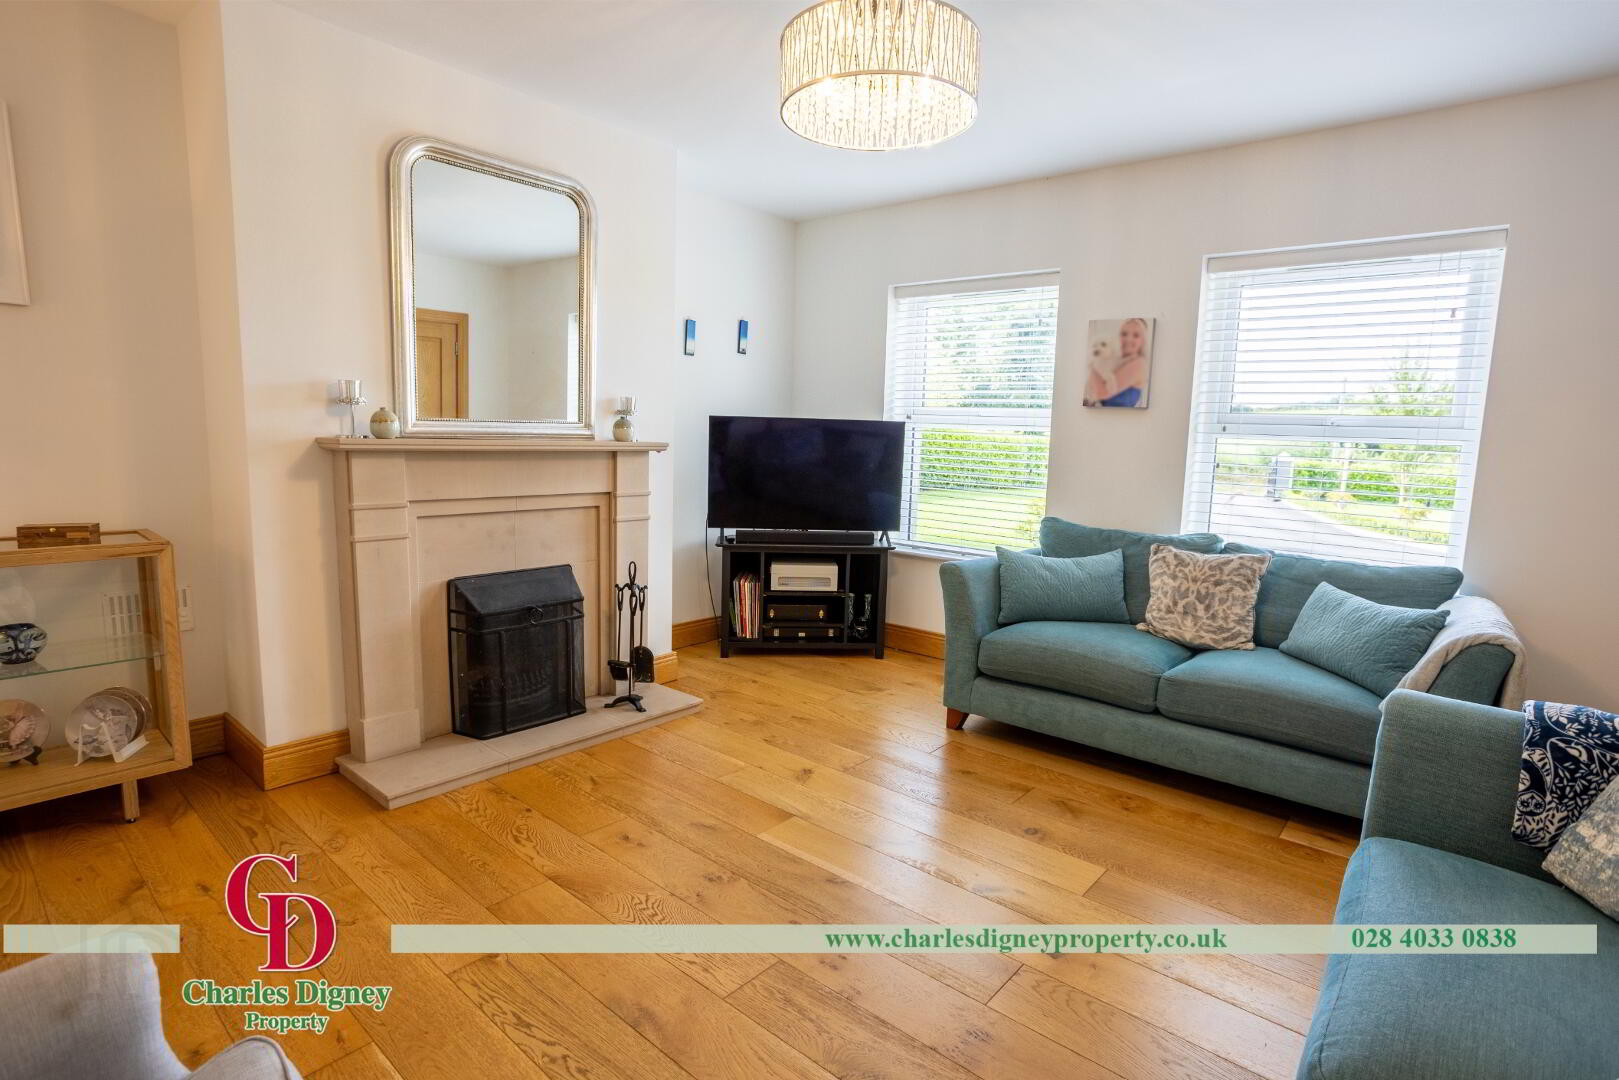
Living Room
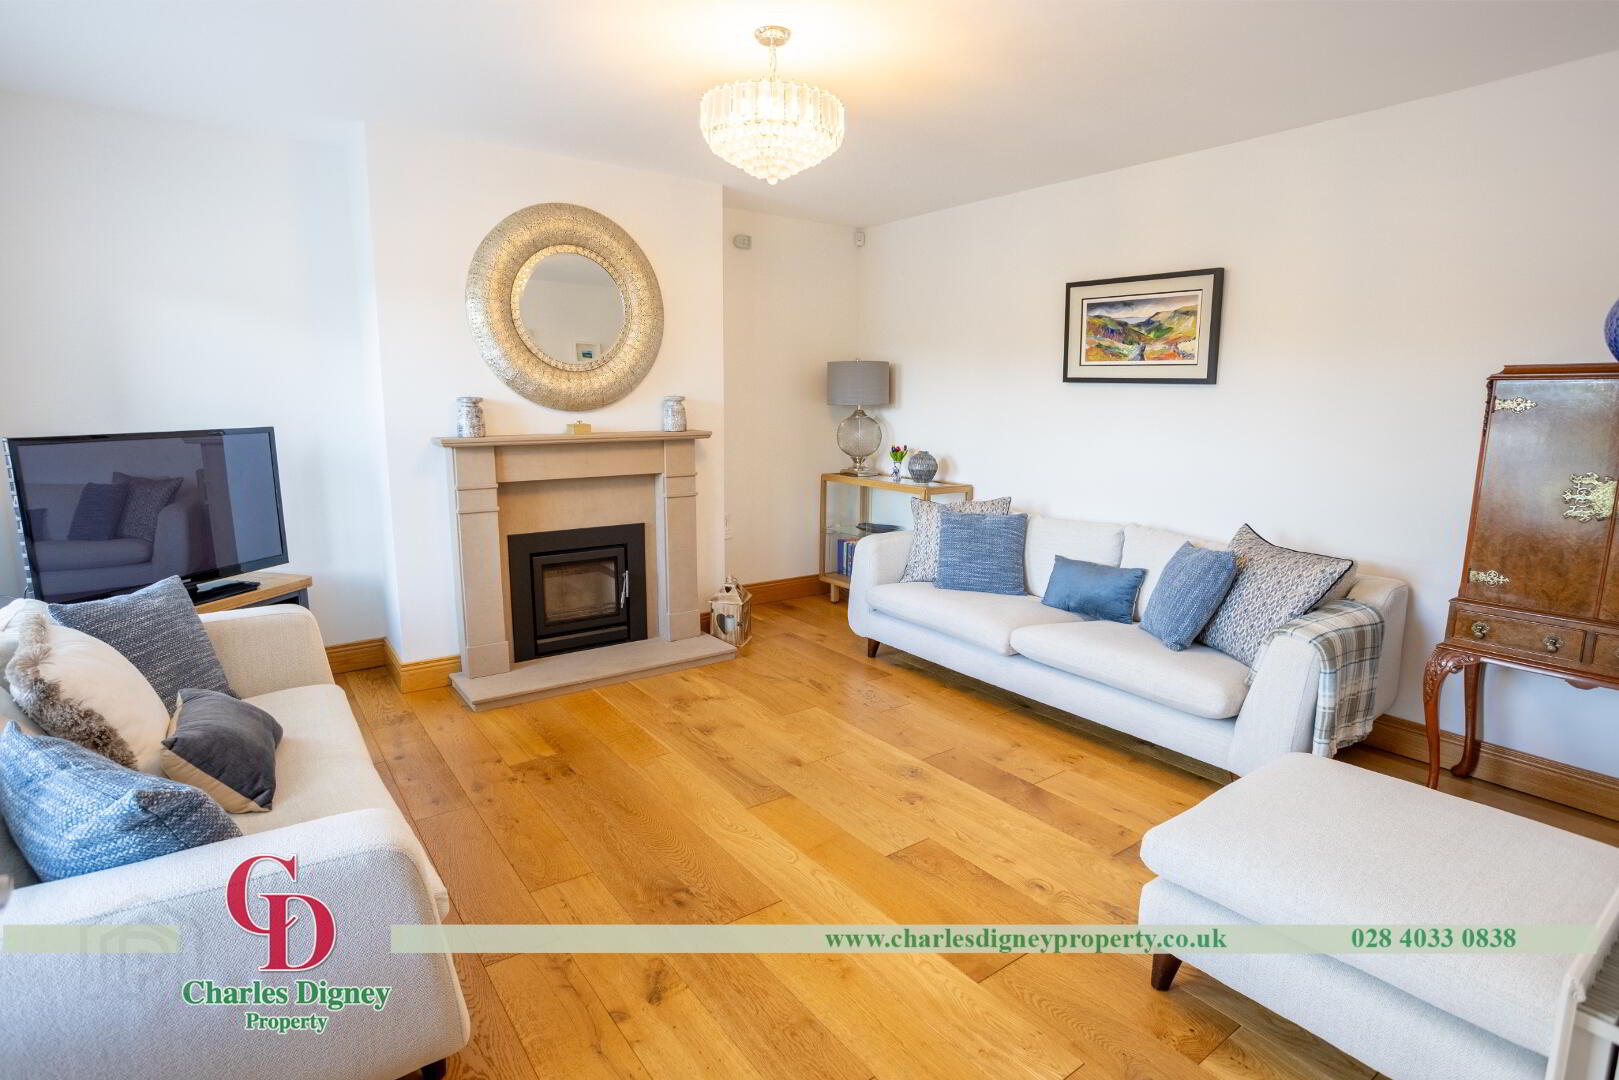
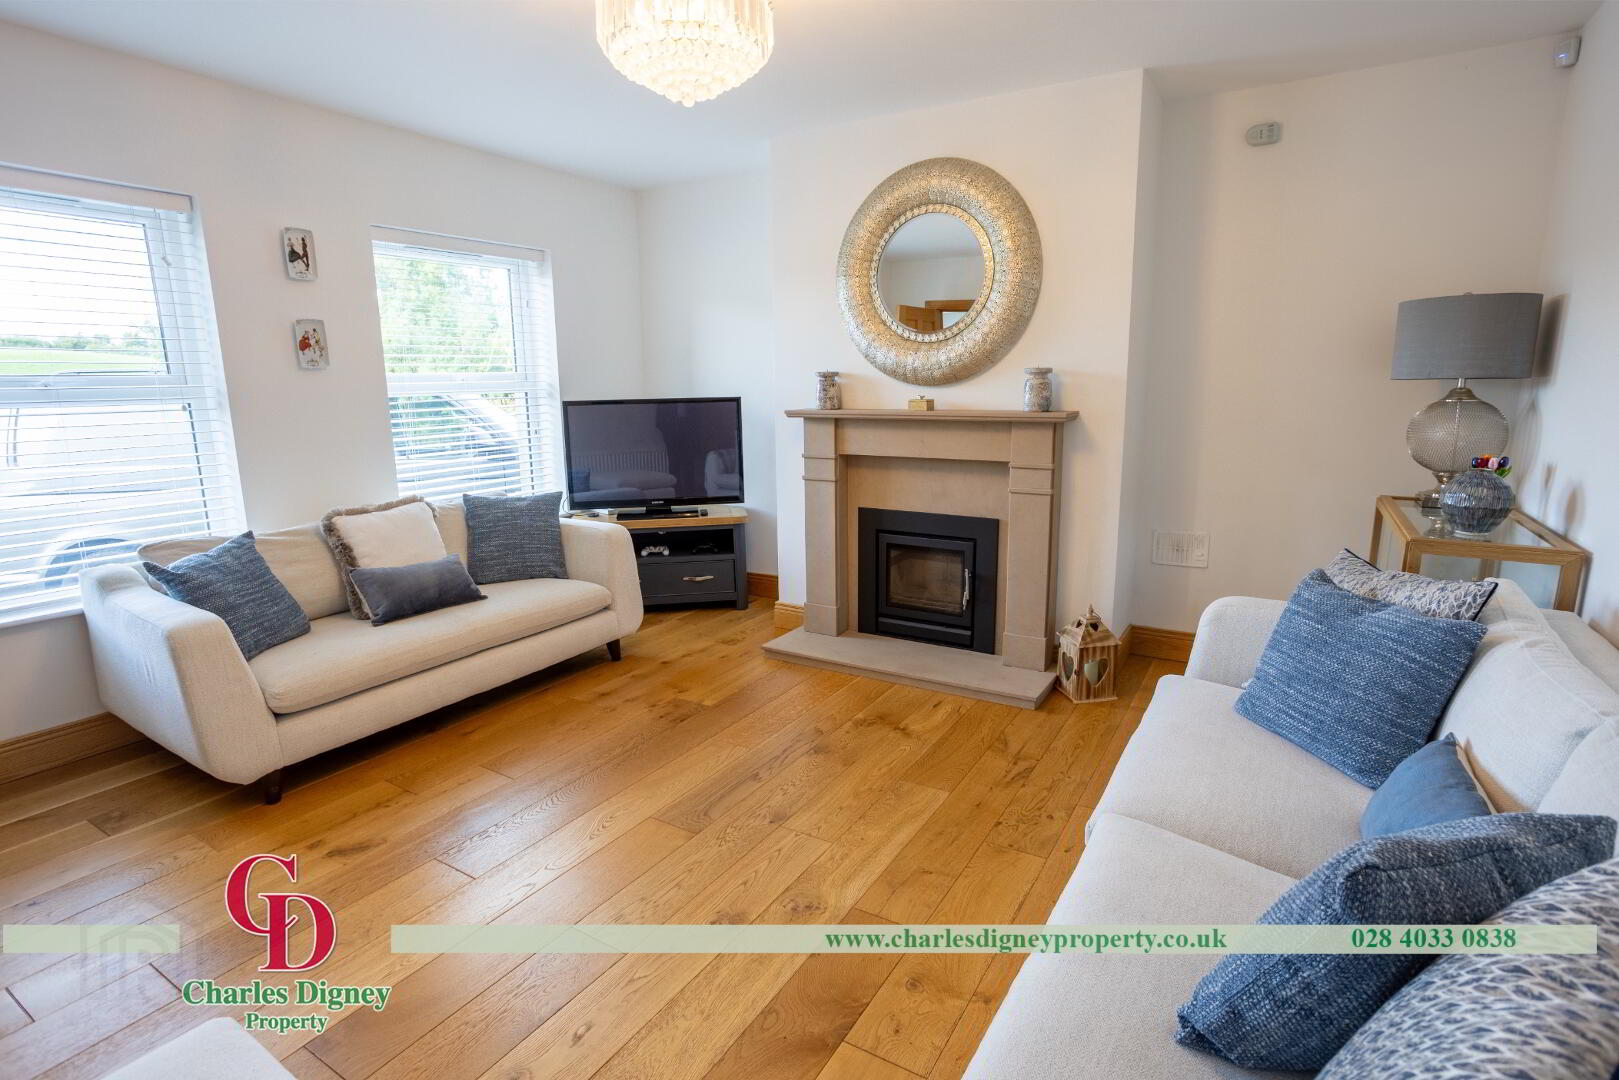
Fireplace with inset stove. Wooden flooring. 4.48m x 4.48m
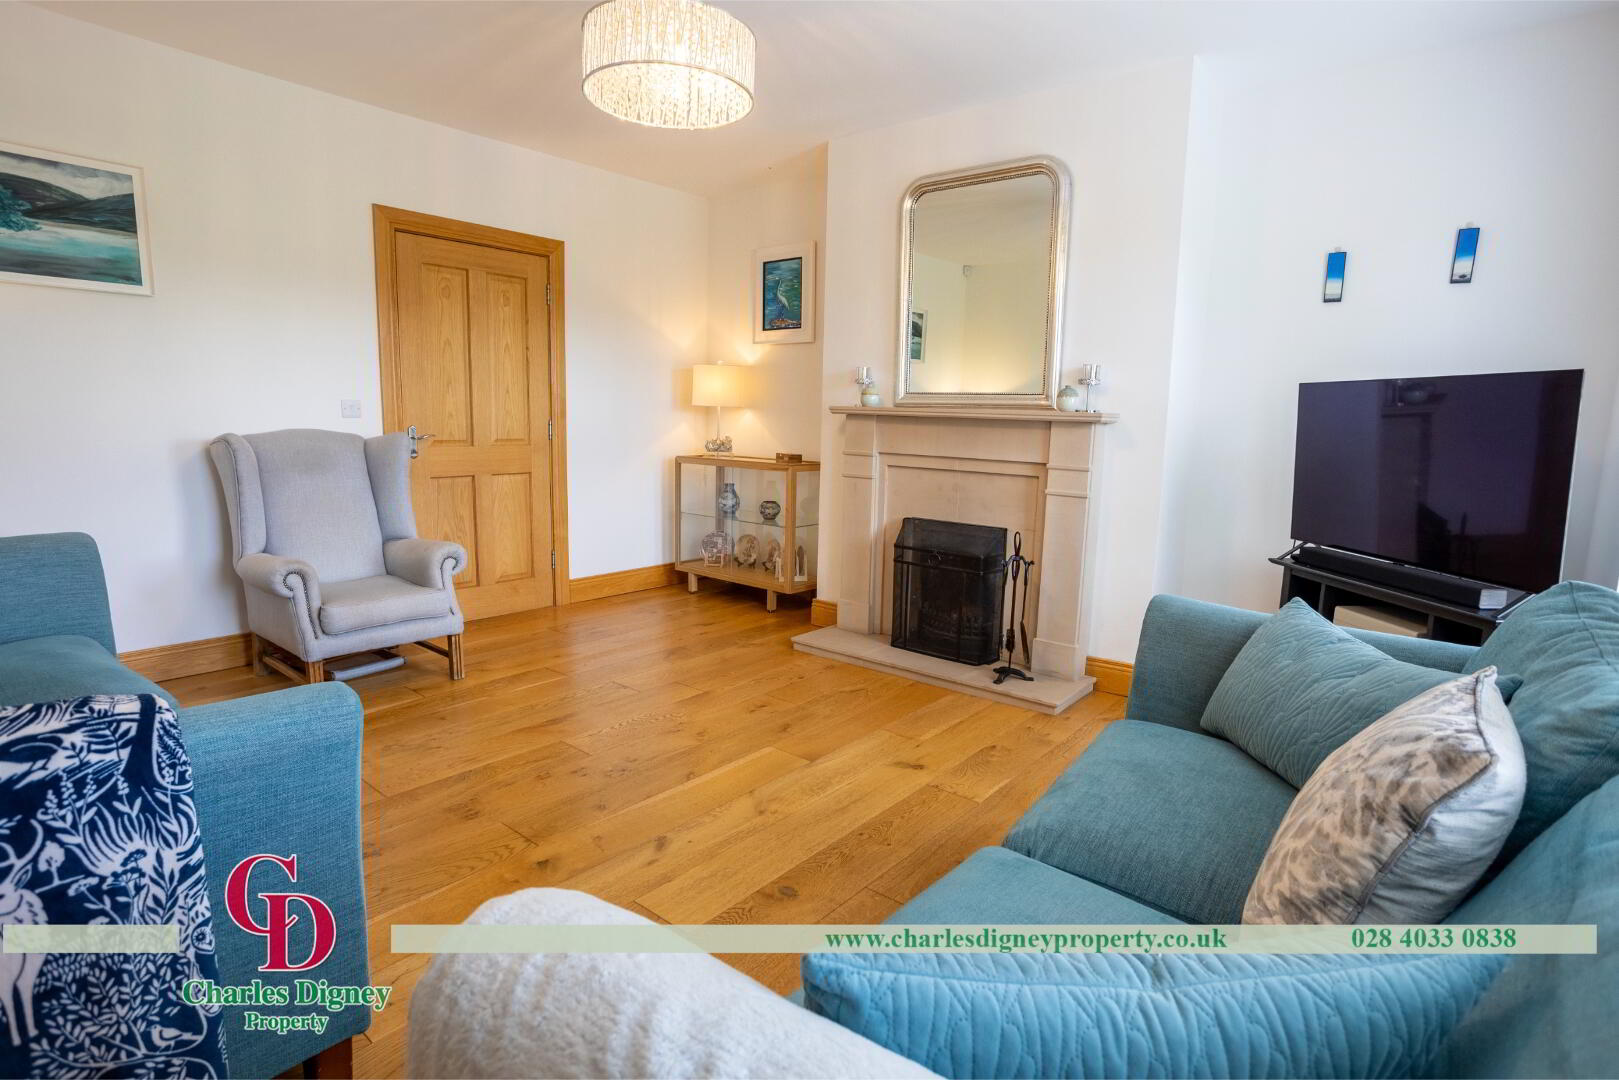
Family room
Fireplace with open fire. Wooden flooring. 4.48m x 4.07m
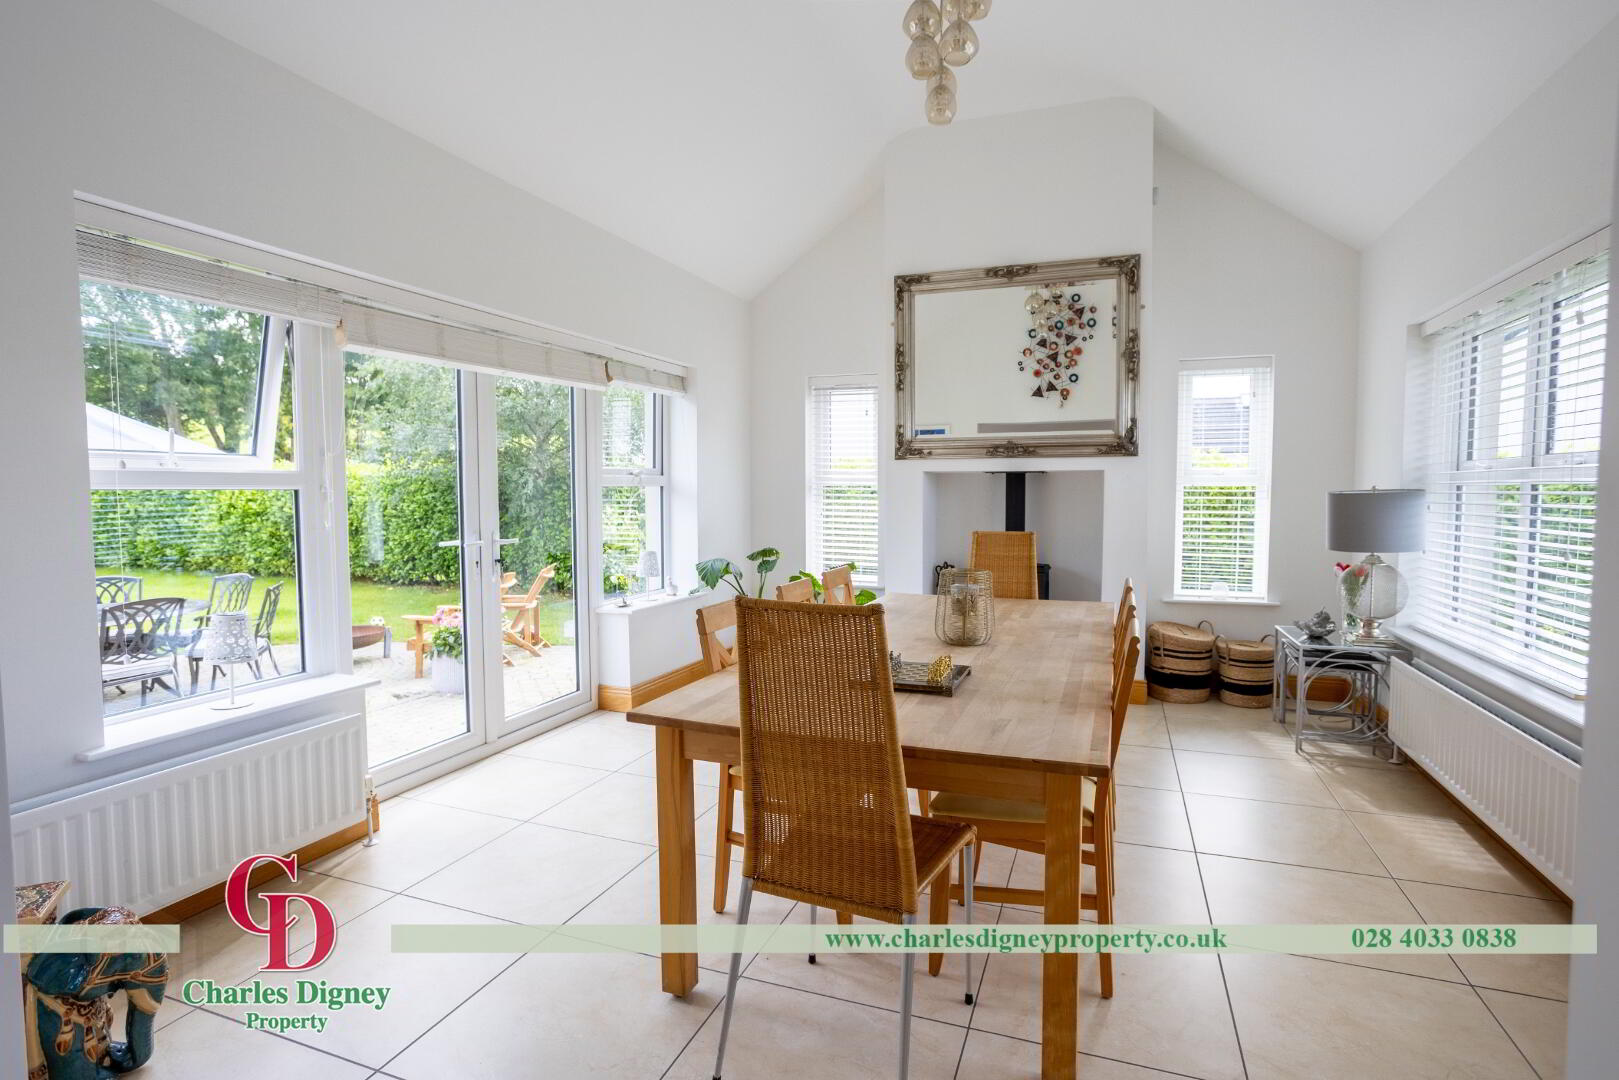
Garden Room/ Sunroom
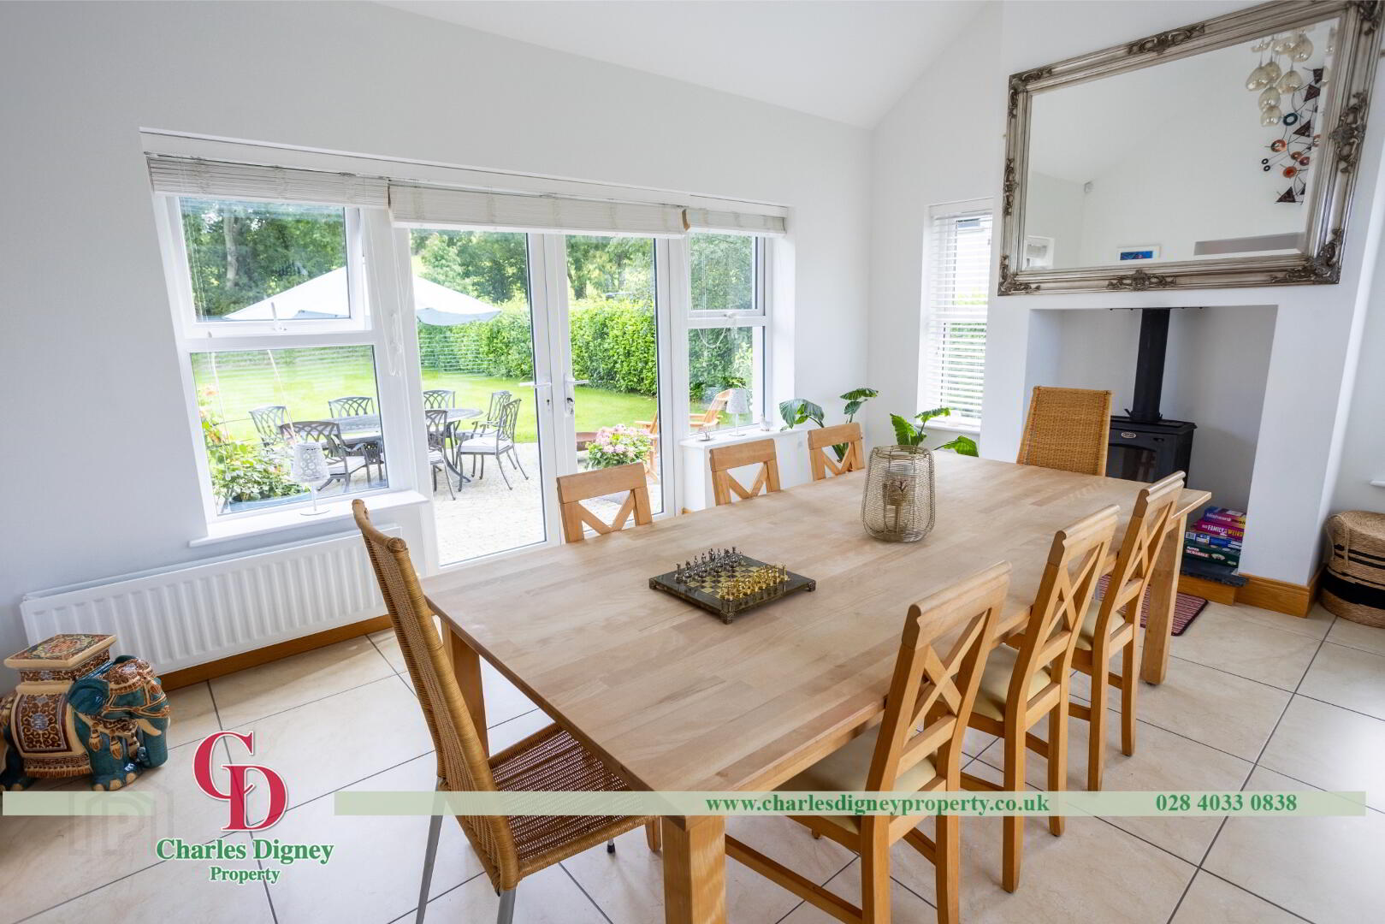
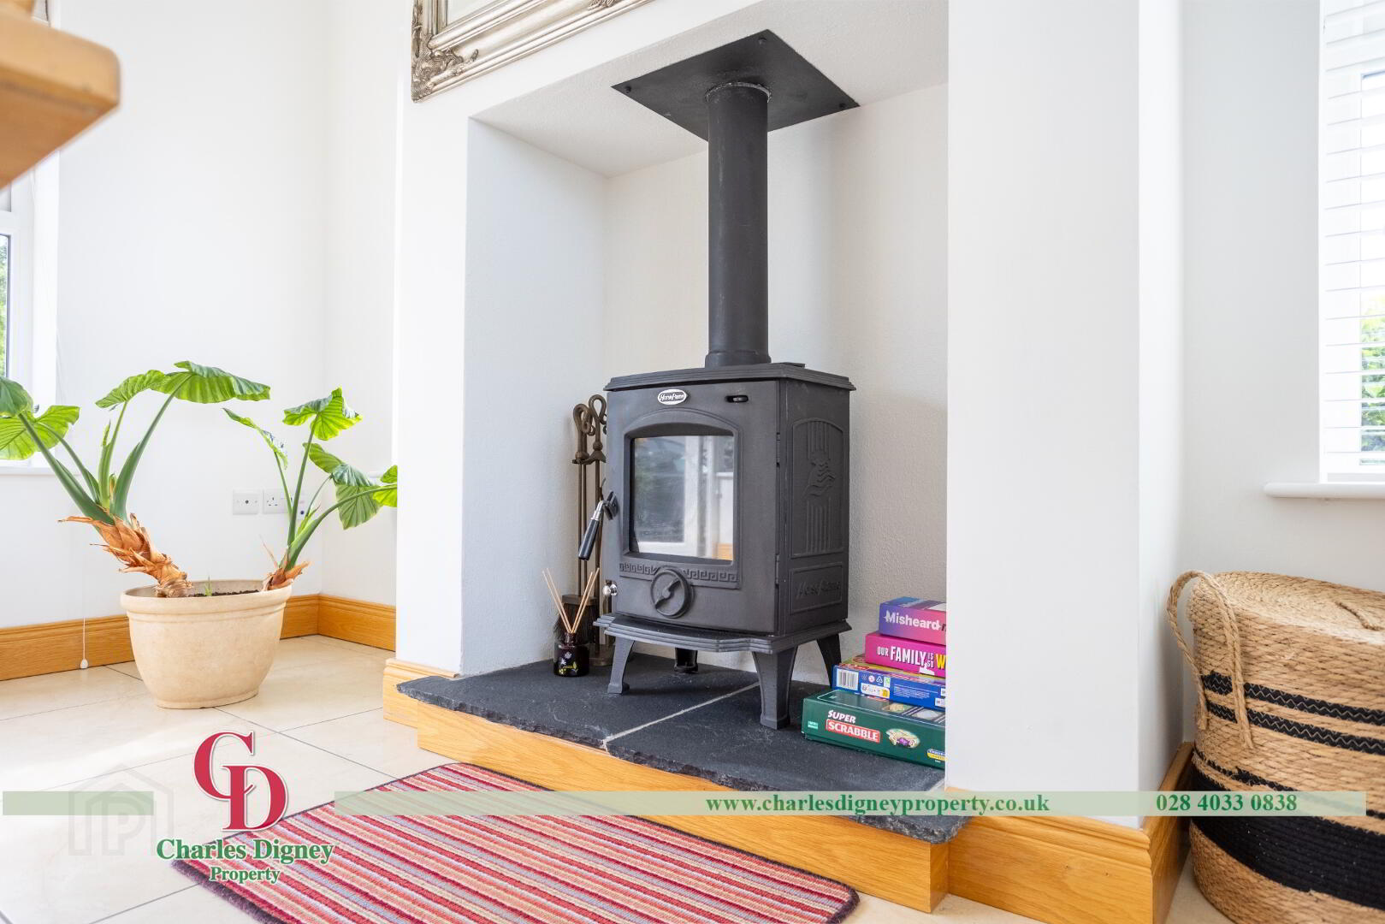
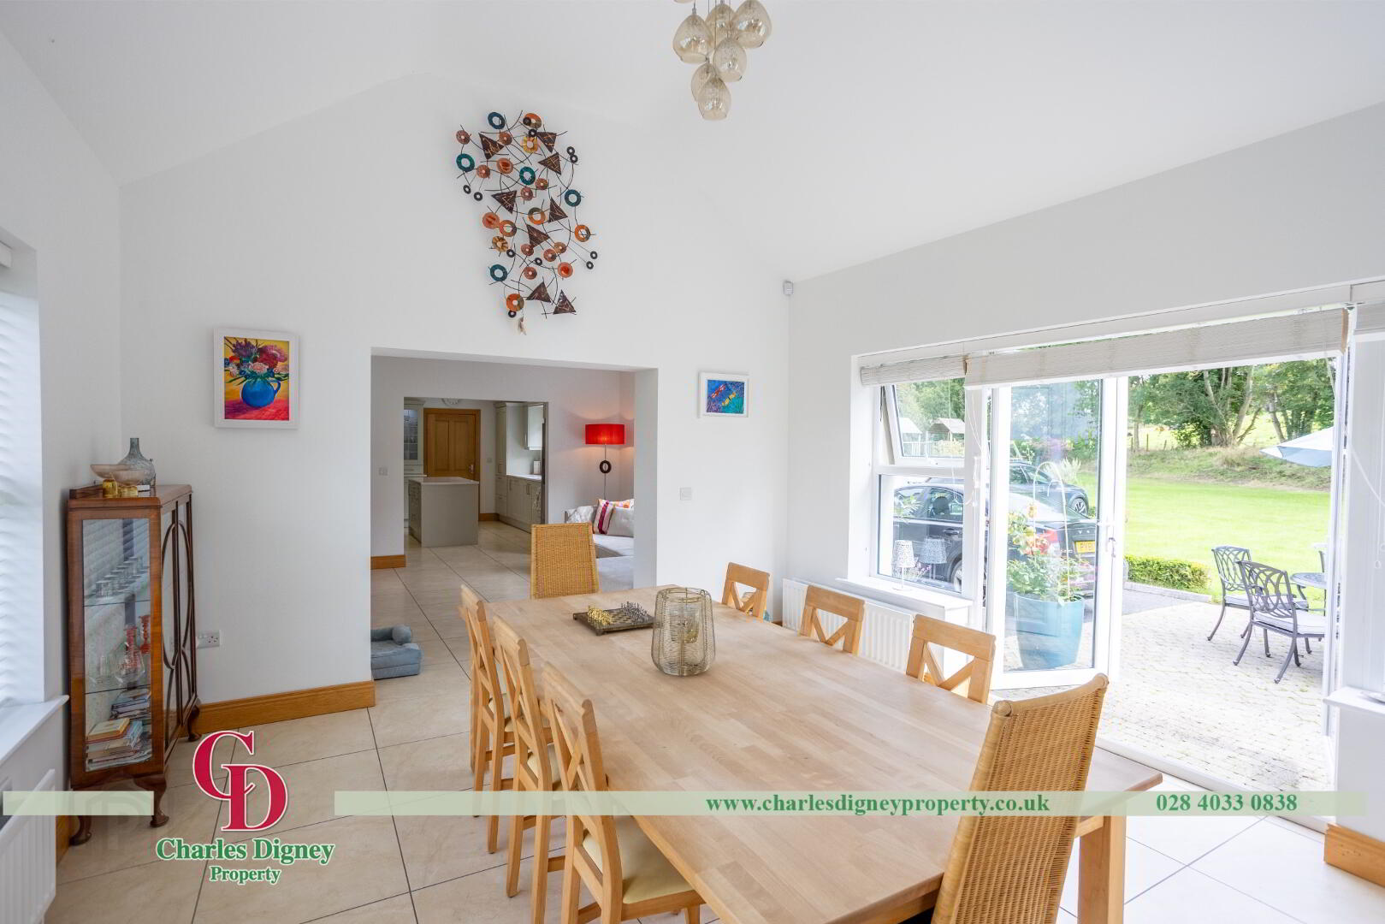
Wood burning stove with slate tiled hearth. Double doors (PVC) to patio and garden. Vaulted ceiling. 3.96m x 4.91m
Dining Room
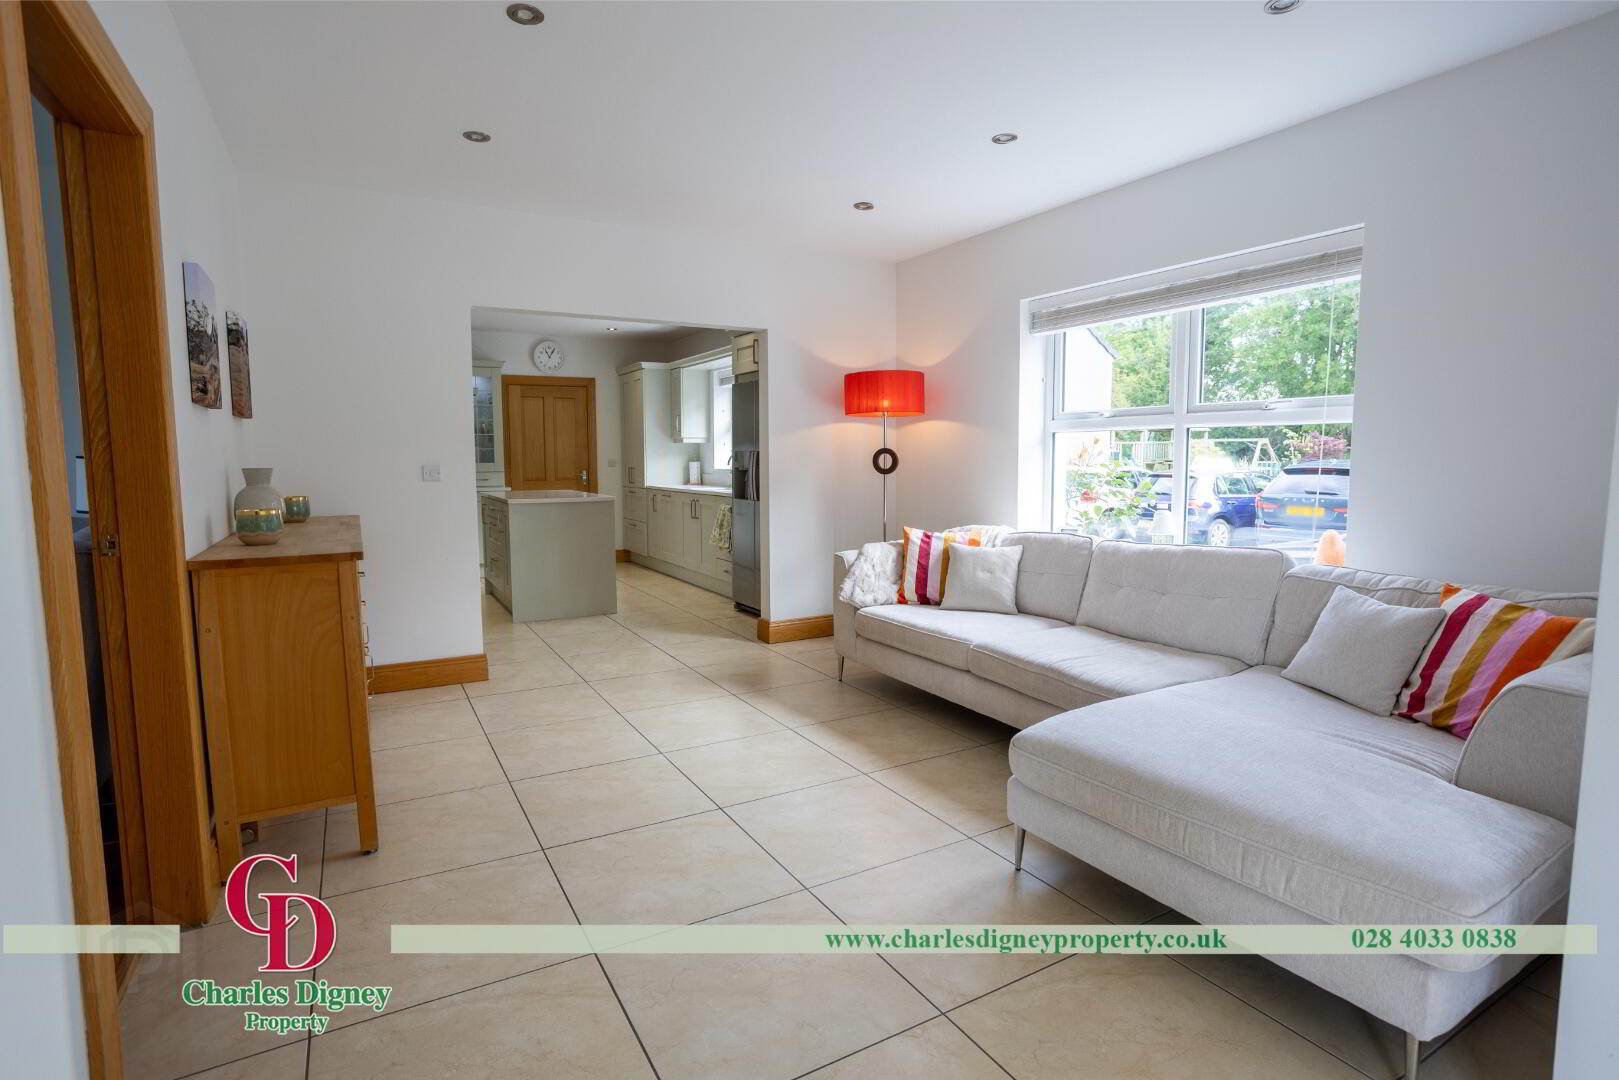
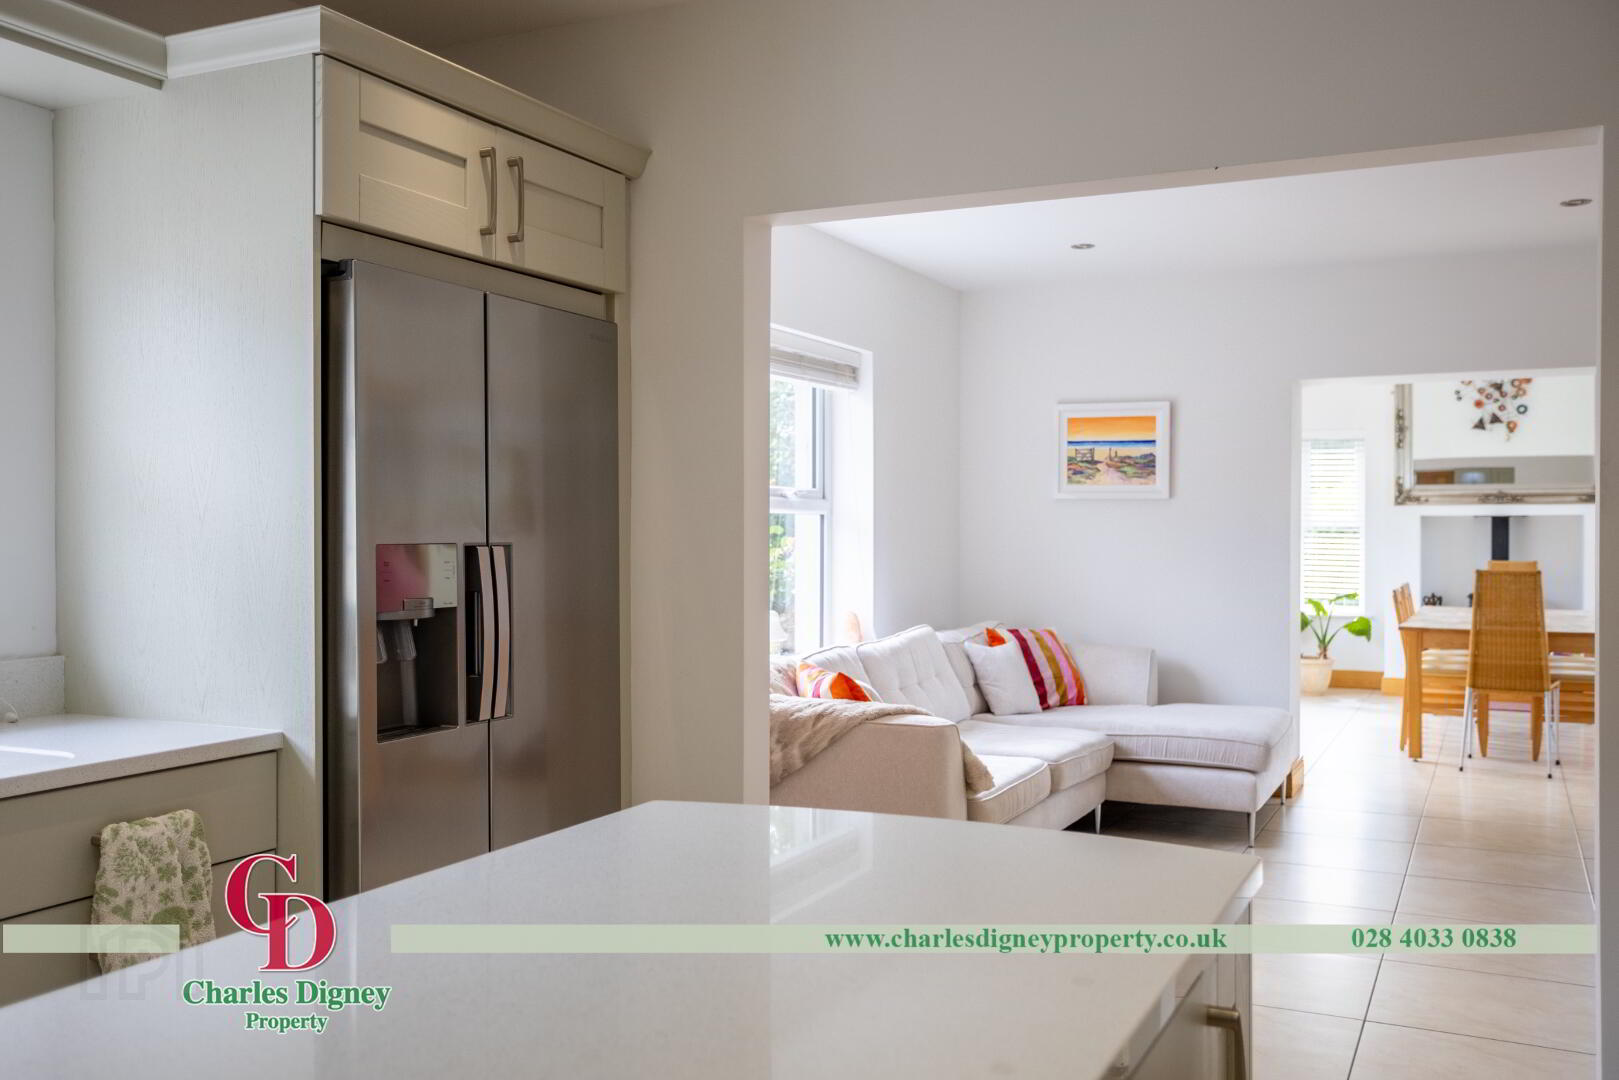
Tiled flooring, contiguous to kitchen and sunroom. Open plan layout with kitchen and sunroom. 3.74m x 3.91m
Kitchen
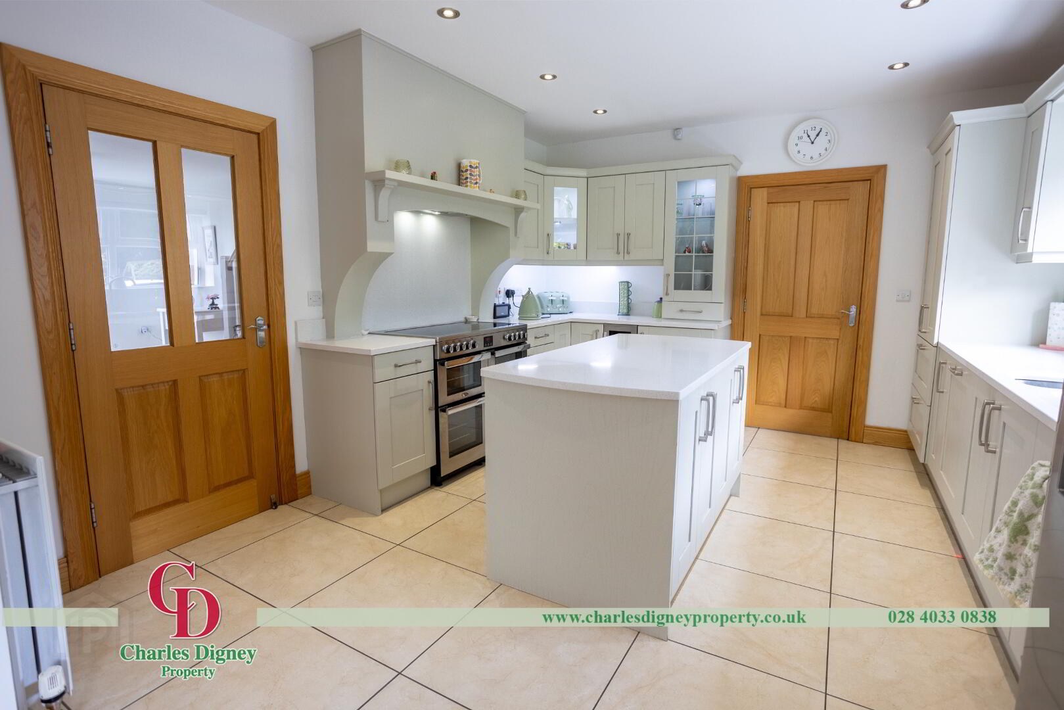
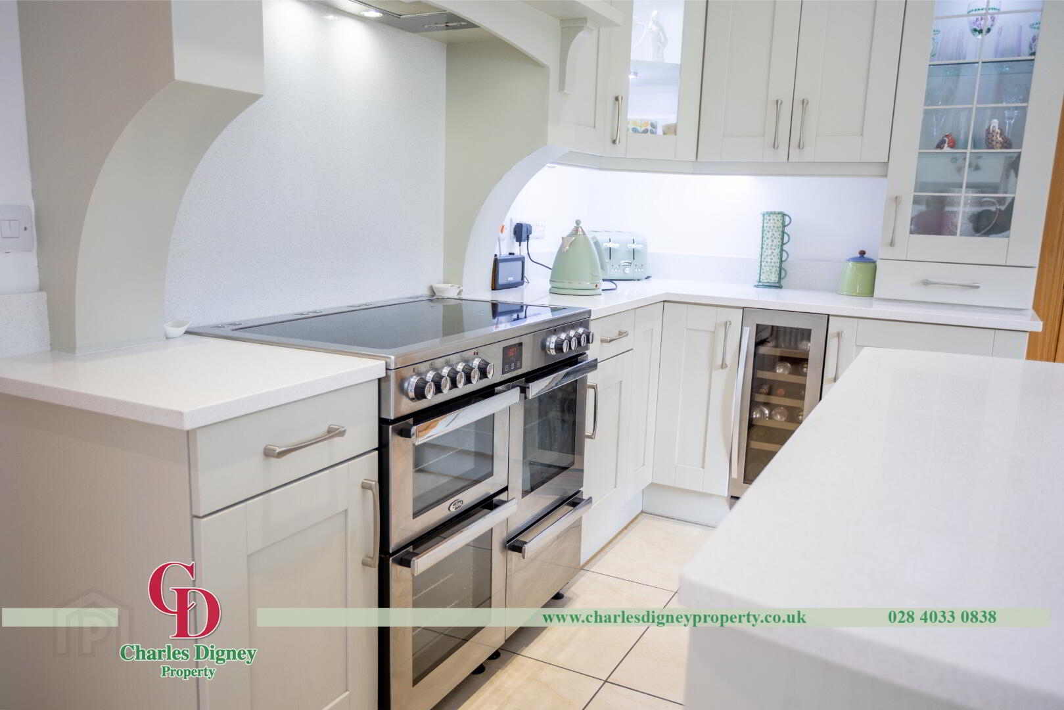
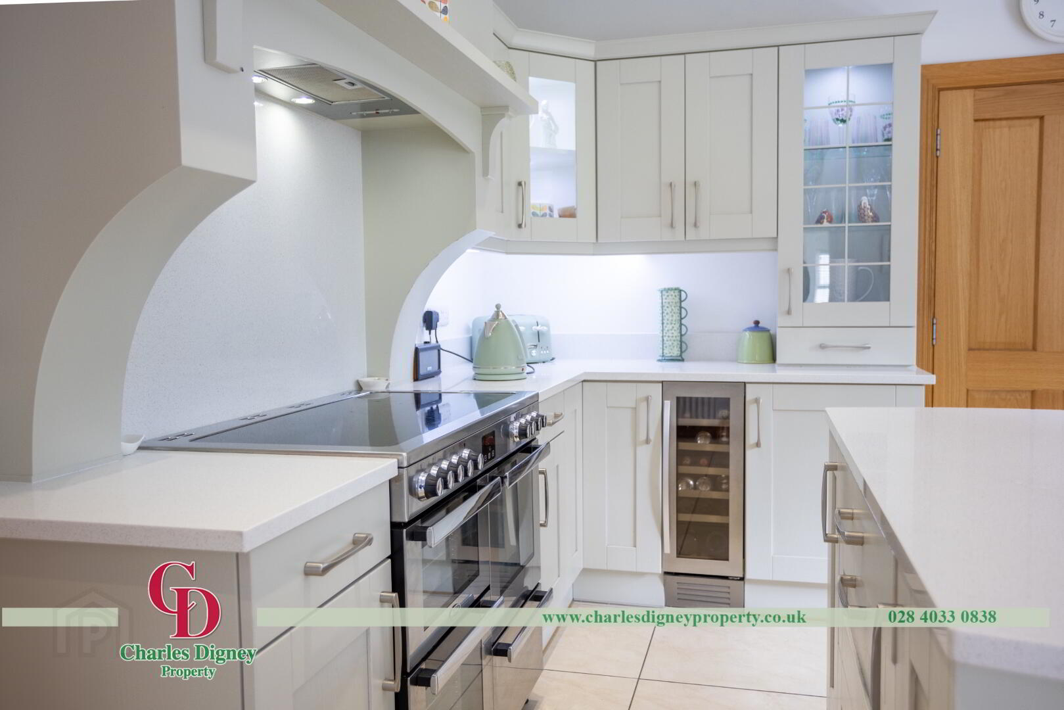
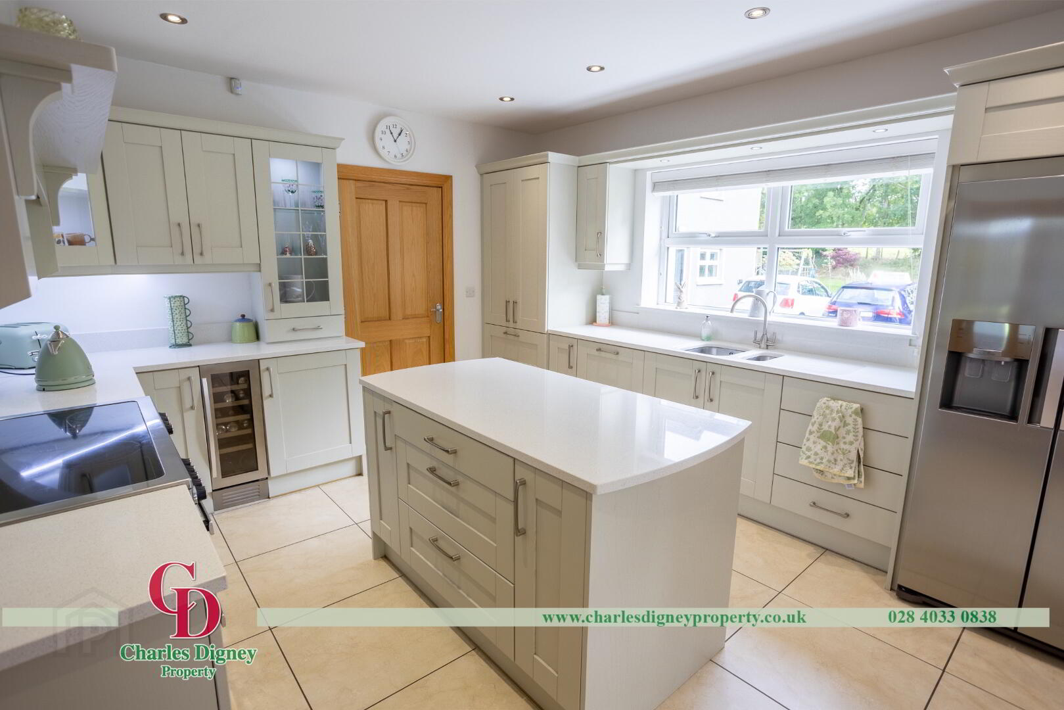
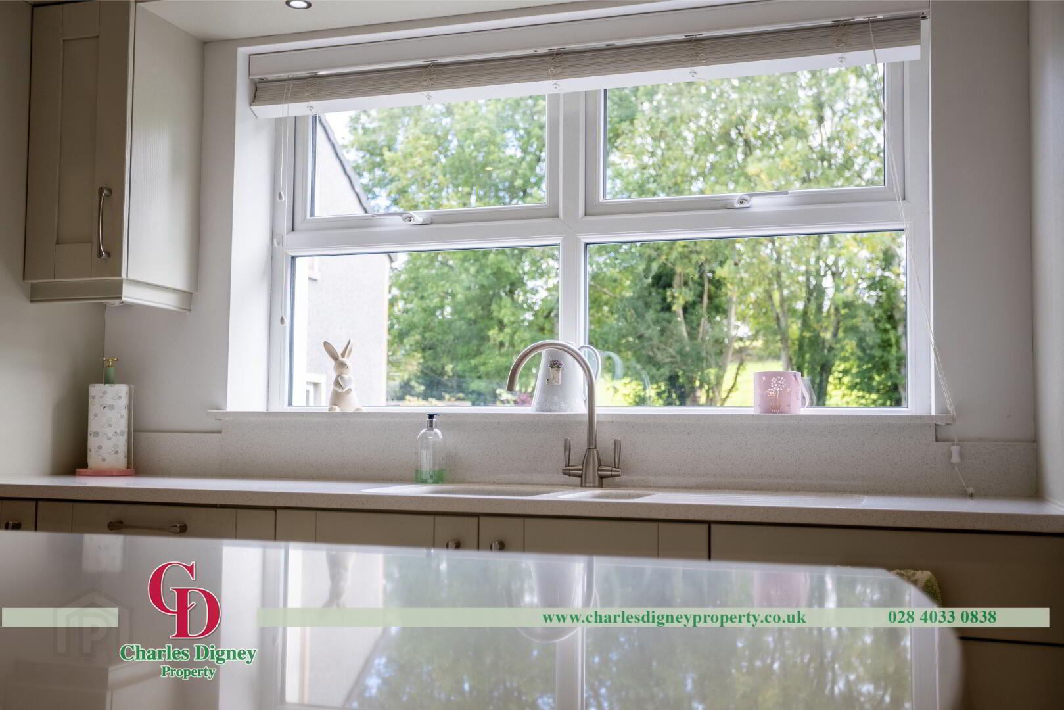
Well-appointed kitchen with integrated appliances throughout. White marble worktop. “Range” style cooker installed. Kitchen Island with marble worktop. 3.74m x 4.33m
Utility
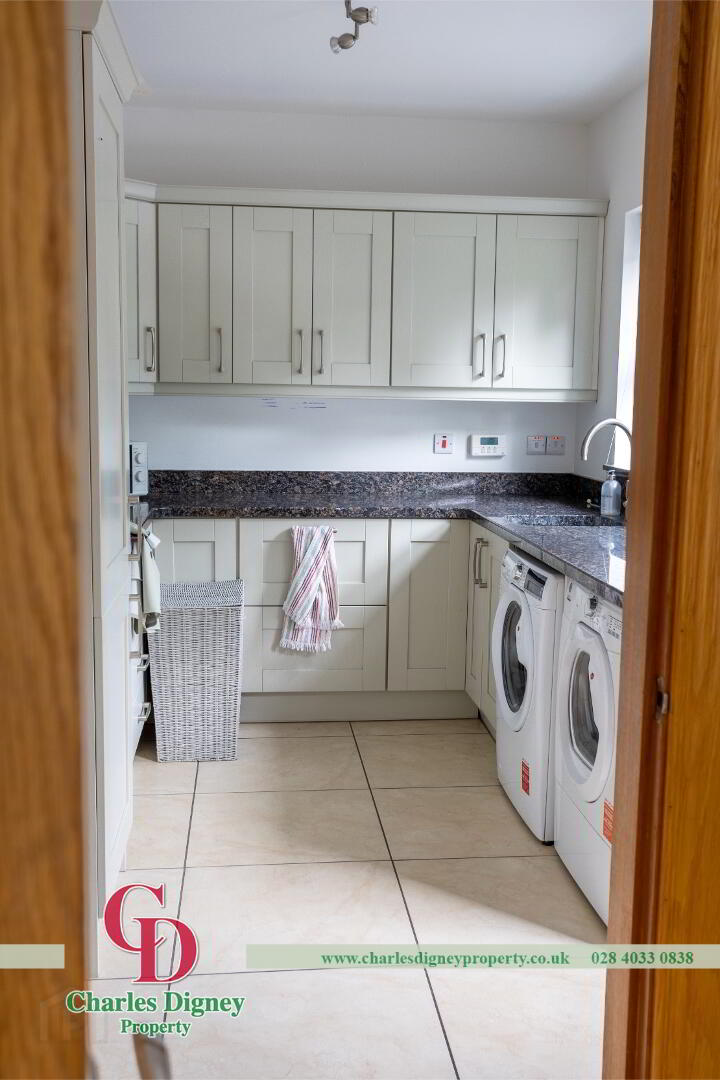
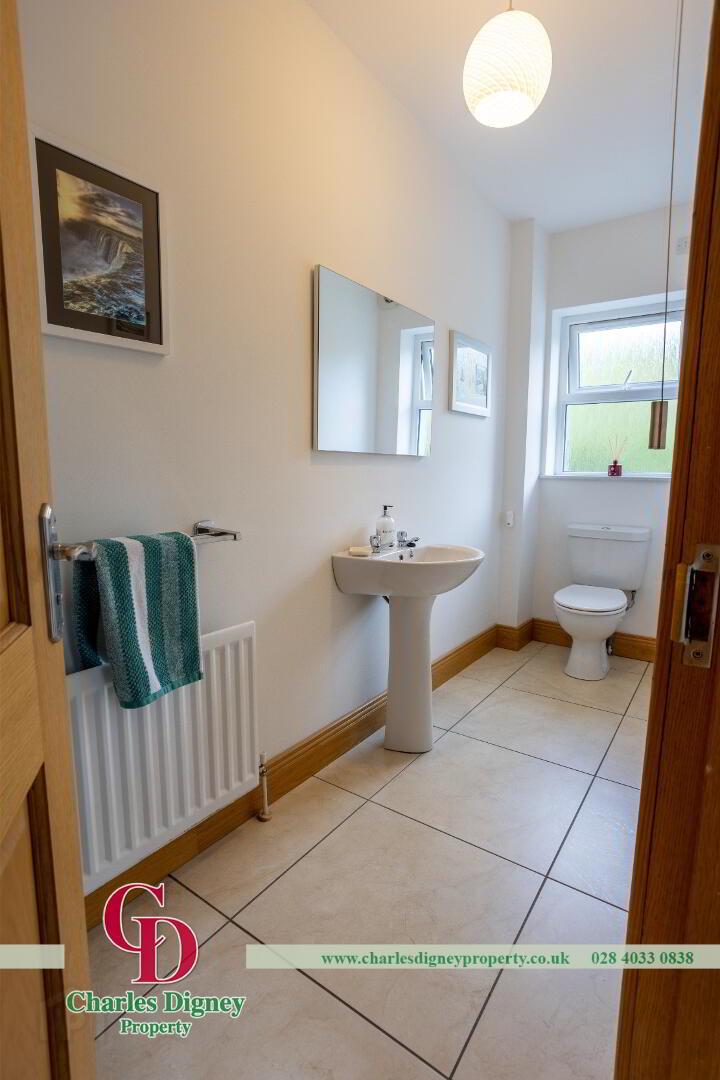
Spacious utility with dark marble worktop across fitted units. Half door to outside. Toilet/WC located off. 2.47m x 3.68m
First Floor
Bedroom 1
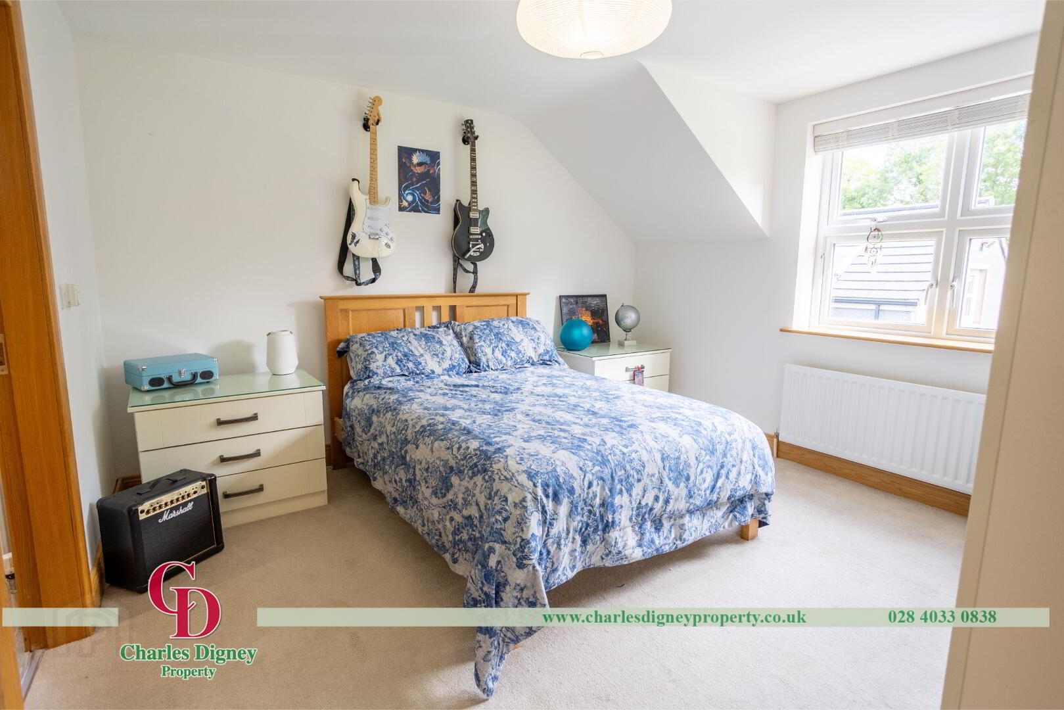
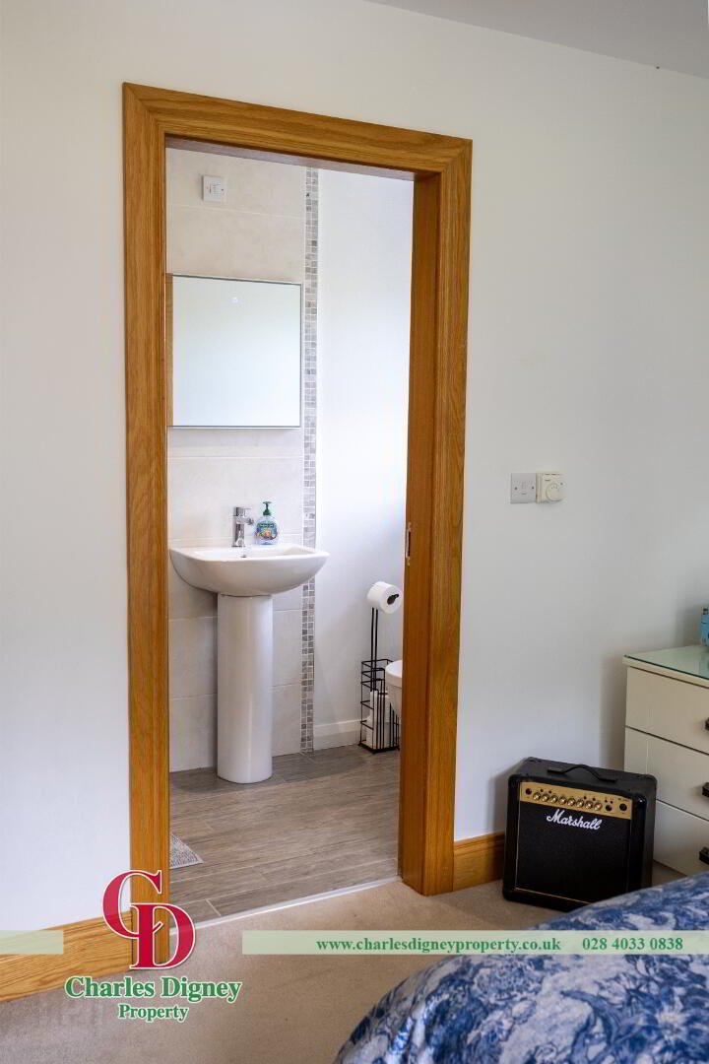
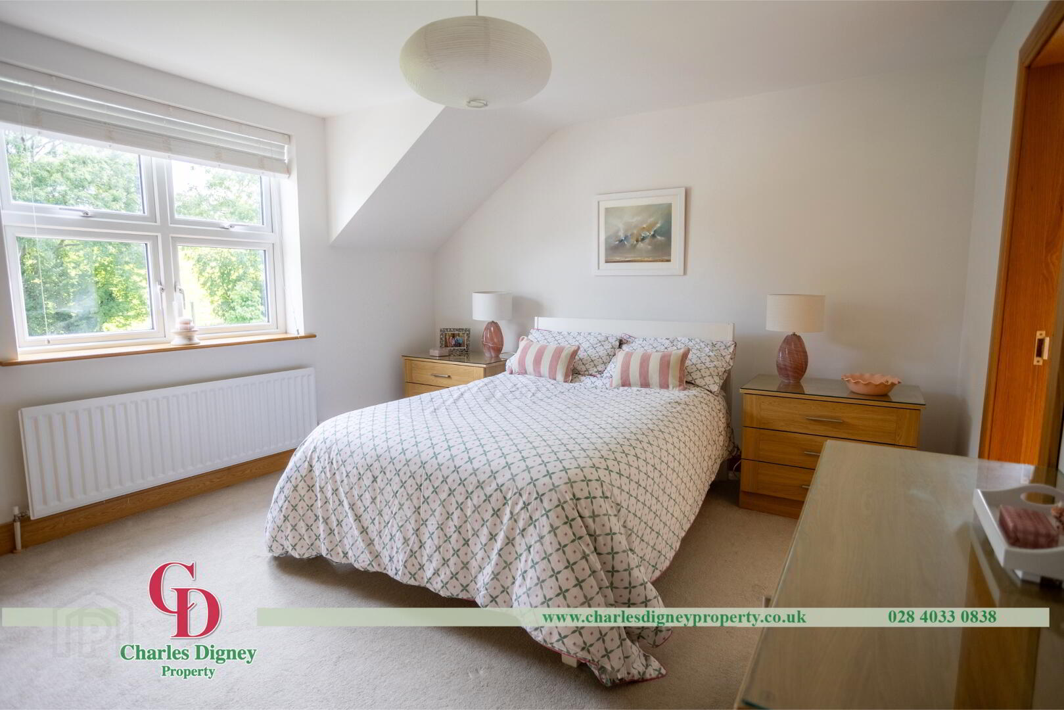
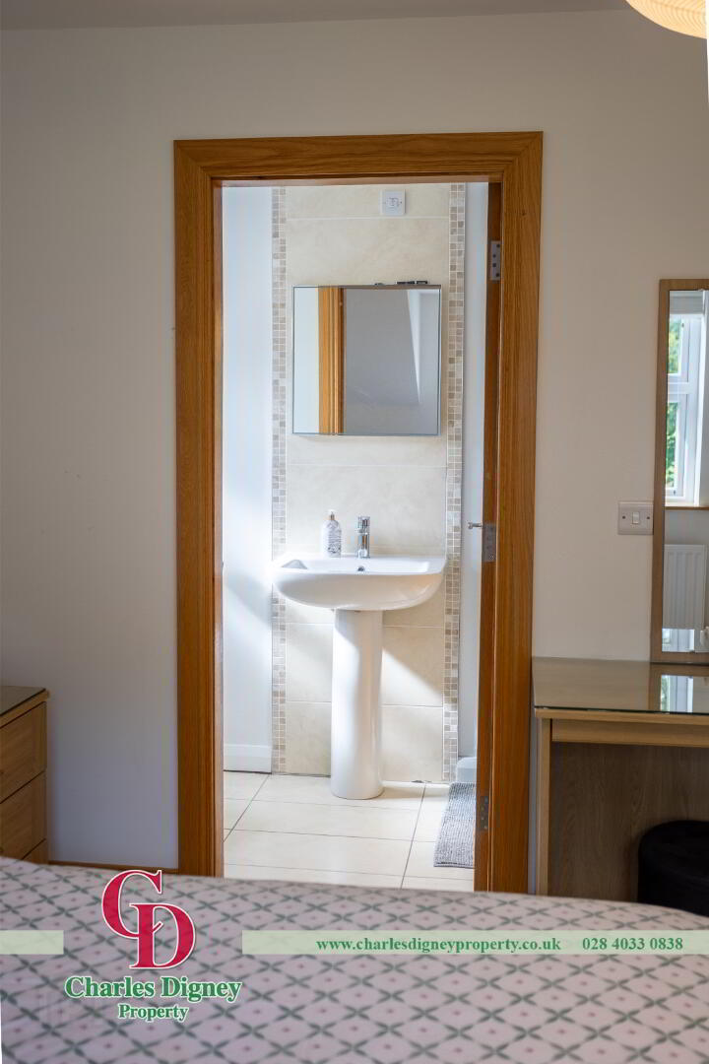
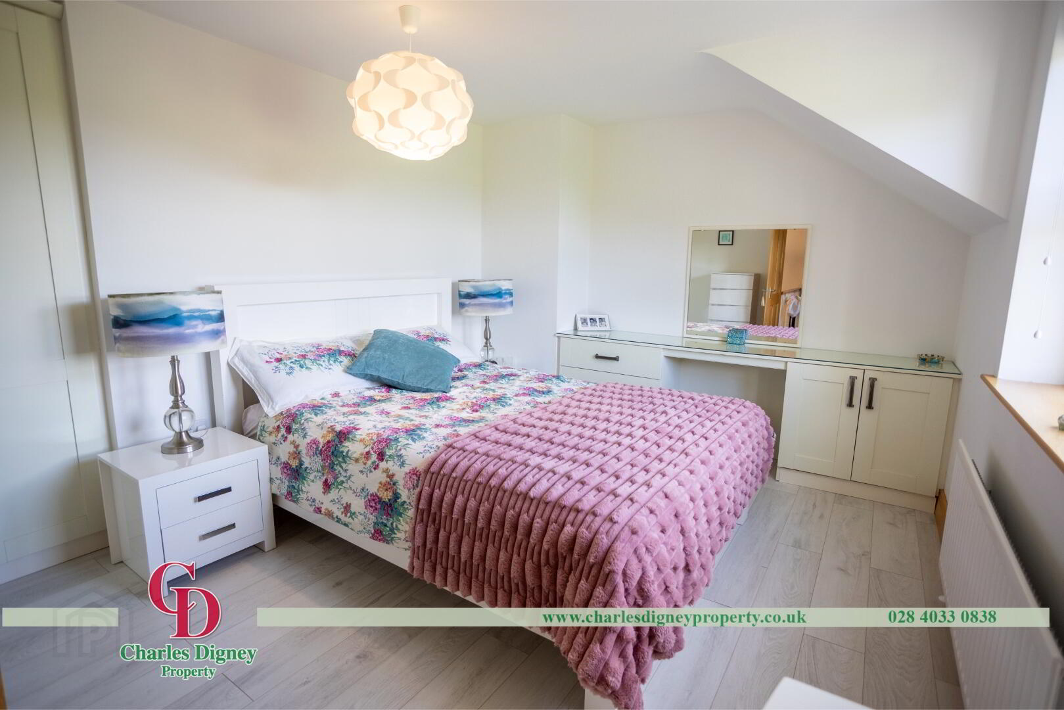
Carpet flooring. Ensuite. 3.74m x 3.8m
Bedroom 2
Carpet flooring. Ensuite. 3.74m x 3.8m
Bedroom 3
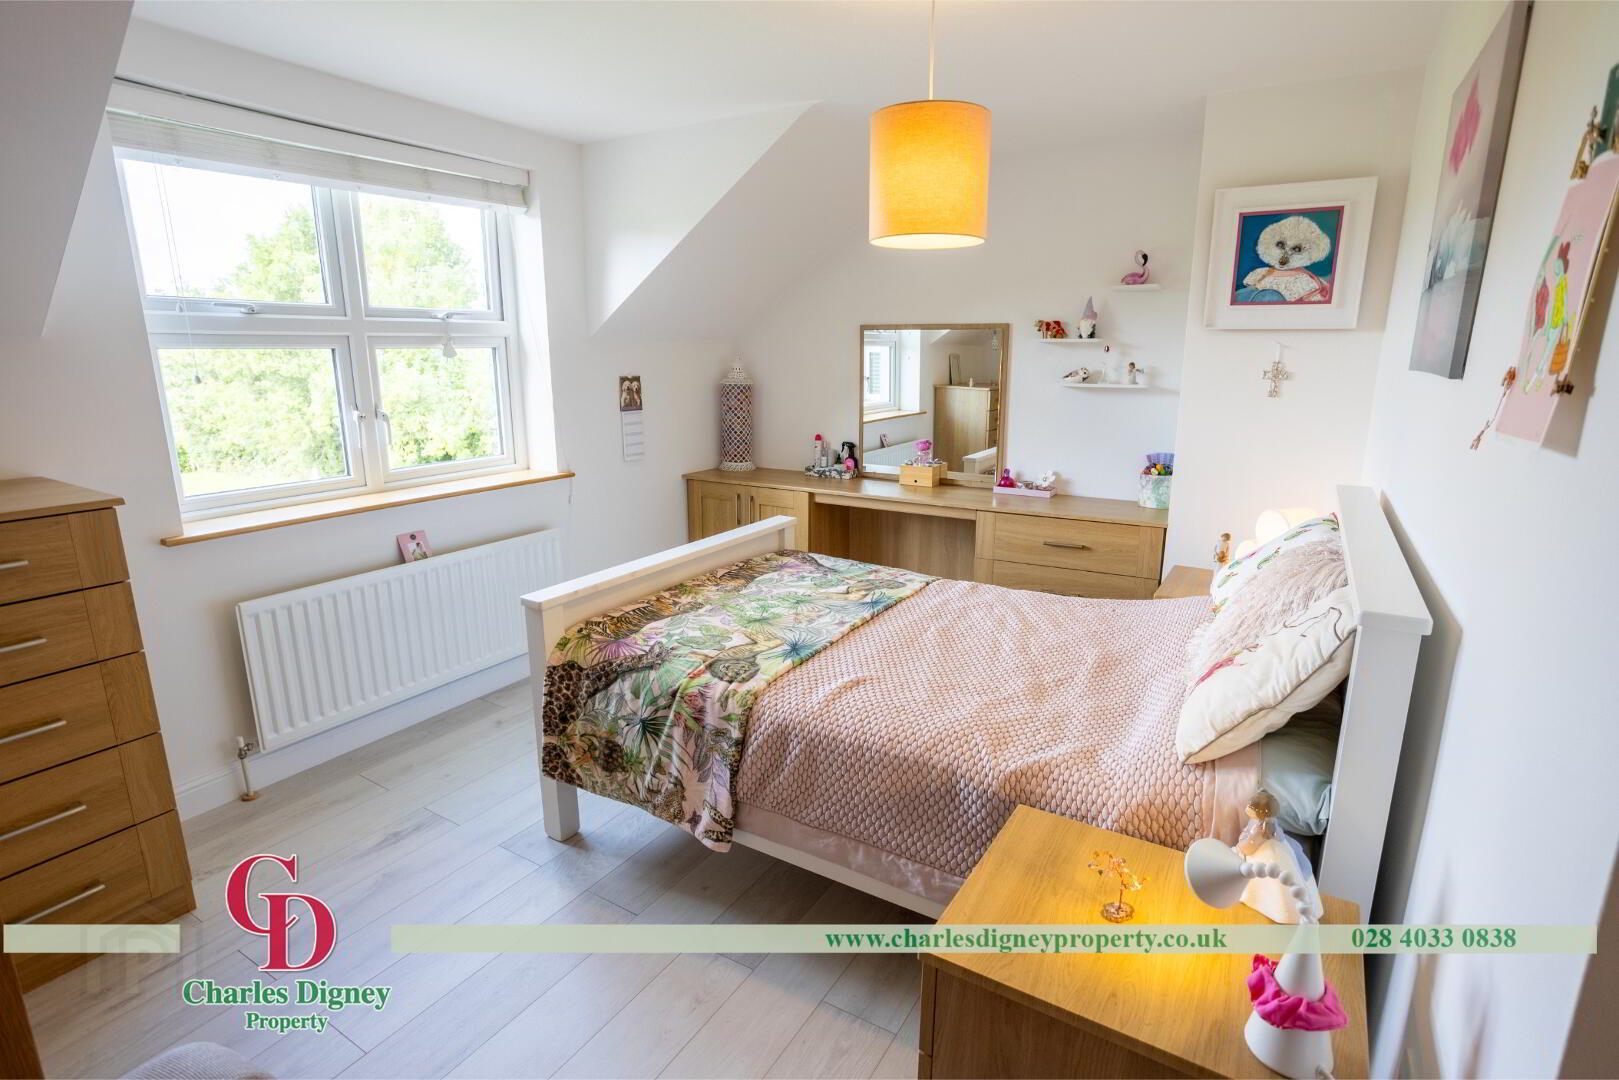
Wooden flooring. Built in Wardrobe. 3.21m x 4.48m
Bedroom 4
Wooden flooring. Built in Wardrobe. 3.21m x 4.1m
Home Office
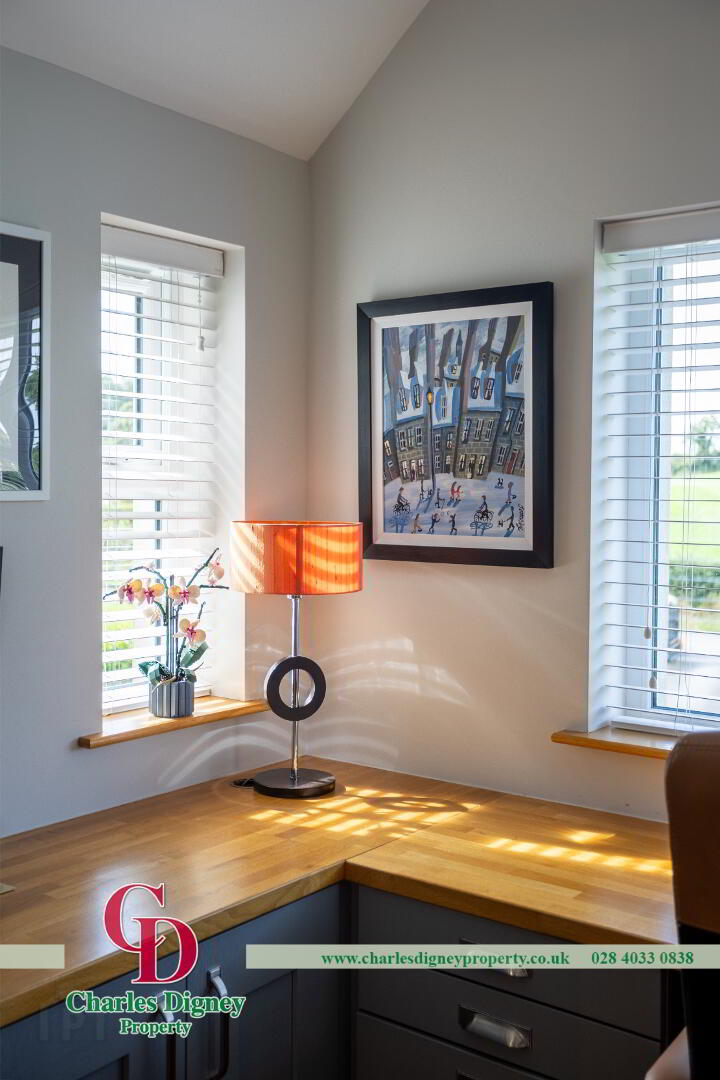
Wooden floor. Fitted units with drawers, shelving and storage. Oak worktop. Glass partition and door. 2.34m x 3.37m
Bathroom
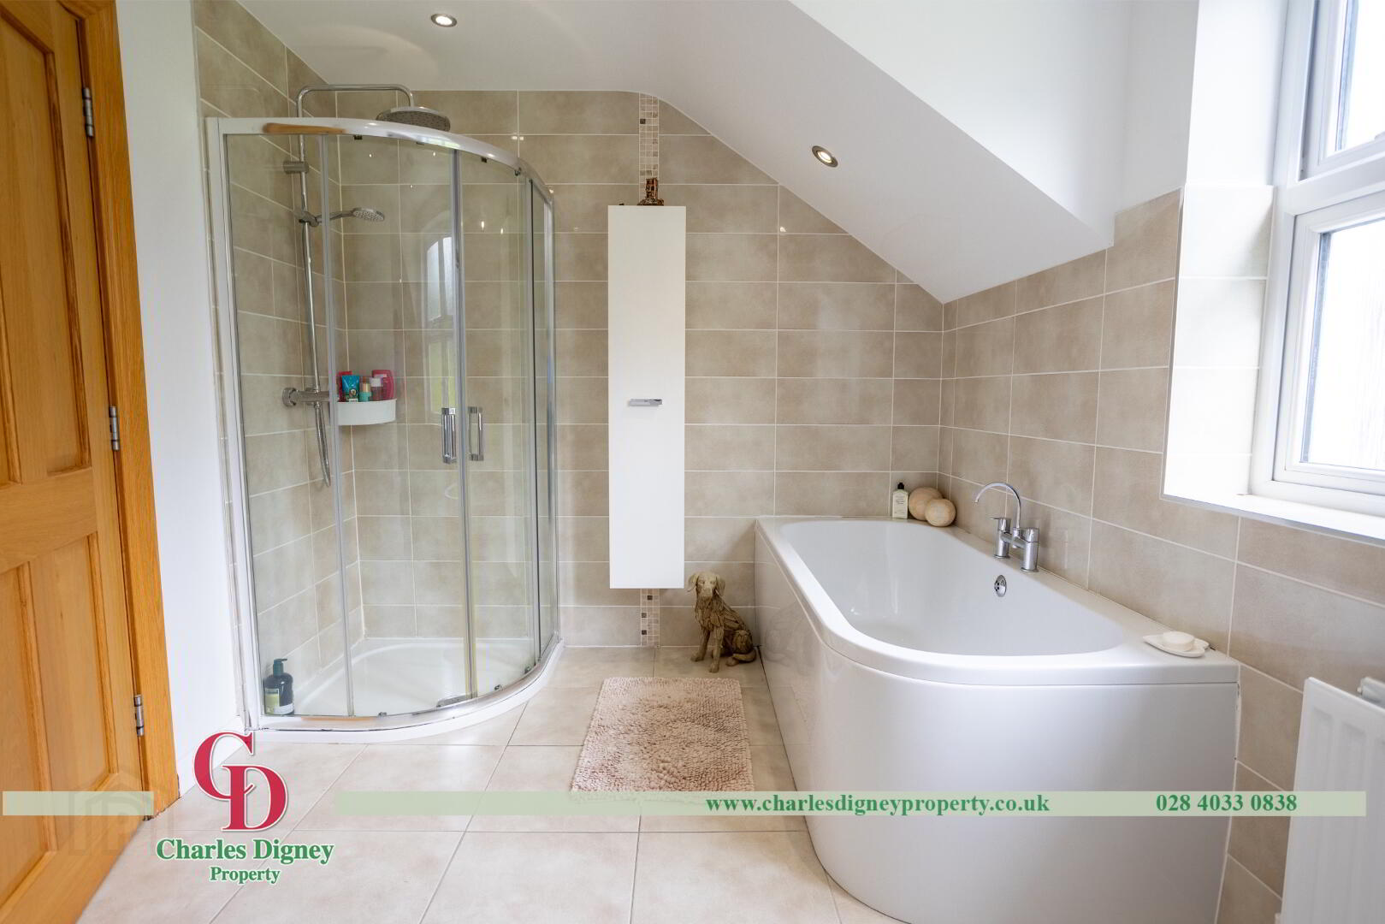
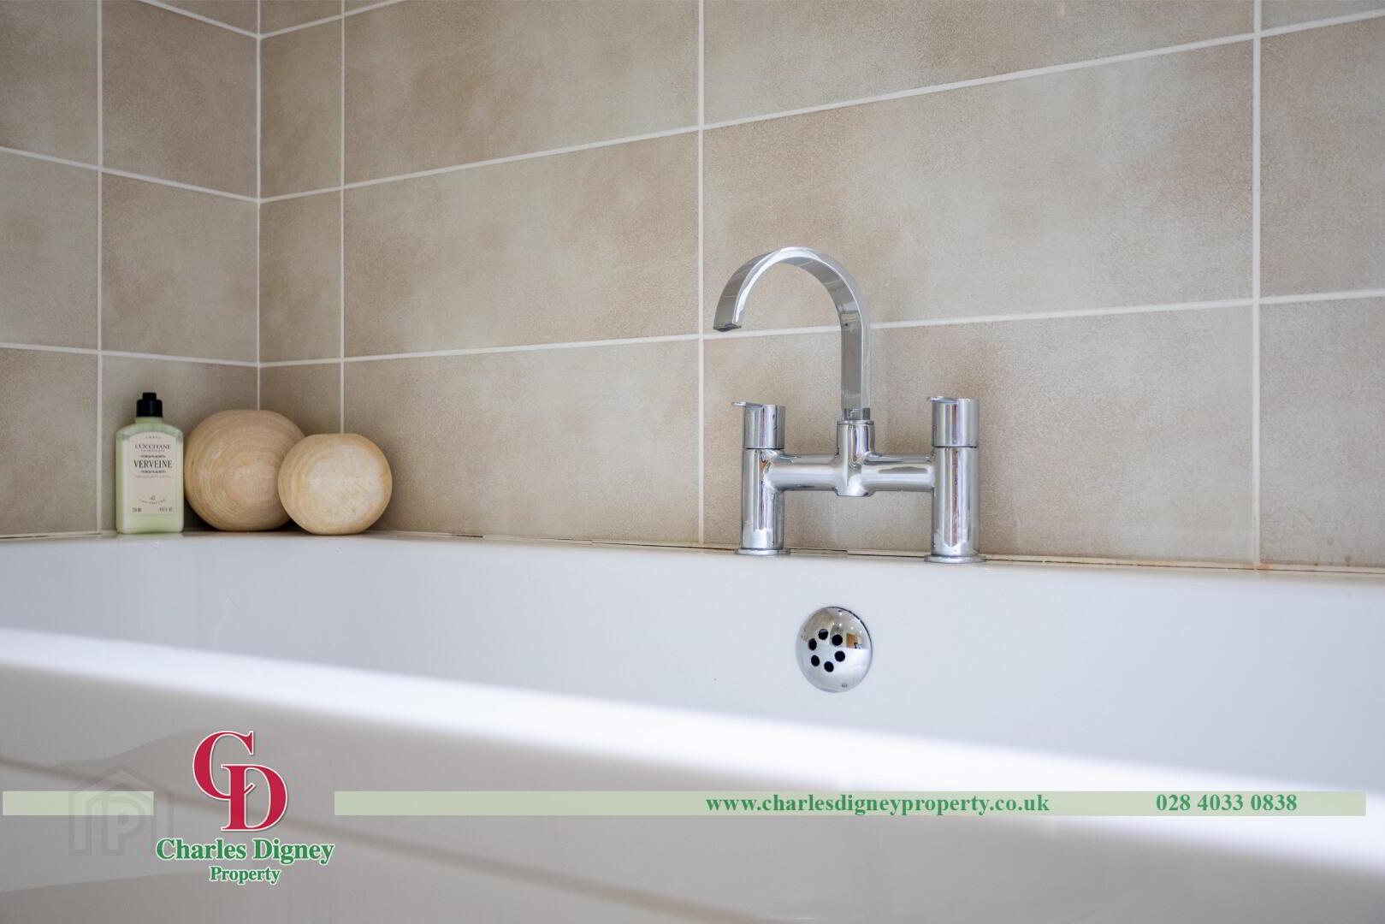
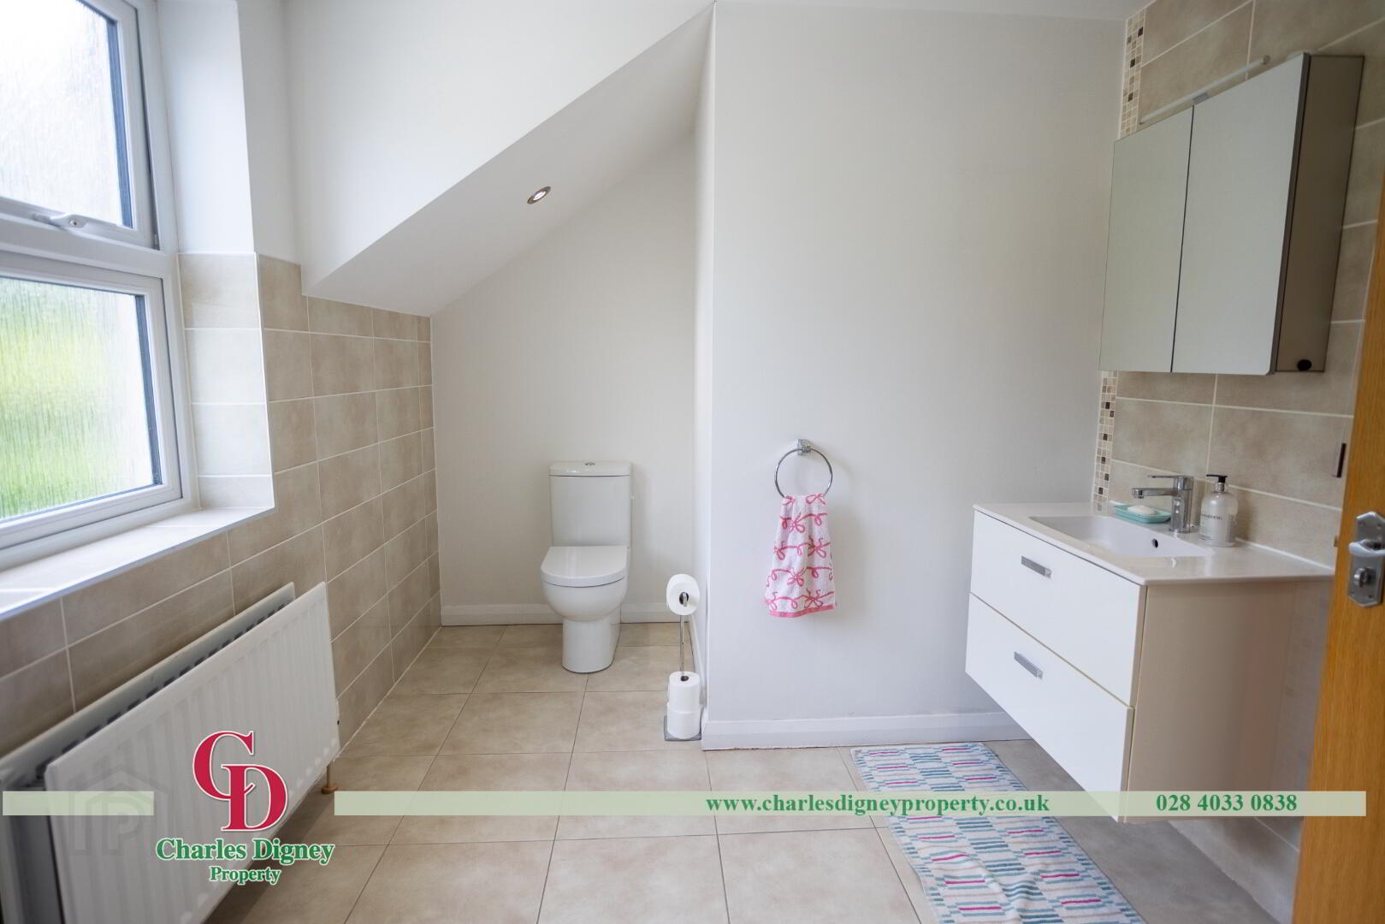
Tiled floor to ceiling. Bath, shower with rainfall head, sink pedestal, toilet and storage units. 2.54m x 4.35m
Particulars
These particulars are issued by Charles Digney Property on the understanding that any negotiations relating to the property are conducted through them. Whilst every care is taken in preparing them, Charles Digney Property for themselves and for the vendor/lessor whose agents they are, give notice that:- (i) the particulars are set out as a general outline for guiding potential purchasers/tenants and do not constitute any part of an offer or contract, (ii) any representation including descriptions, dimensions, references to condition, permissions or licenses for uses or occupation, access or any other details are given in good faith and are believed to be correct, but any intending purchaser or tenant should not rely on them as statements or representations of fact but must satisfy themselves (at their own expense) as to their correctness, (iii) neither Charles Digney Property, nor any of their employees have any authority to make any or give any representation or warranty in relation to the property. Note: All plans and photographs are for identification purposes only. Subject to contract.
CGI Disclaimer: CGI images are for illustrative purposes only. They are representative visualisations intended to assist prospective purchasers in understanding the proposed plans, layout and design. They should not be relied upon as an accurate representation of the final development, specification, finishes, landscaping, materials or appearance, which may be subject to change.
Important Notice to Bidders and Buyers:
To ensure a smooth and transparent transaction process, the following conditions apply to all offers submitted through our agency:
Proof of Funds: All interested parties must provide verified proof of funds (such as a recent bank statement, cash confirmation, or a formal mortgage agreement in principle) before an offer can be formally submitted to the vendor.
Deposit Requirements: Upon the acceptance of an offer, the buyer must be in a position to pay an initial holding or booking deposit immediately to secure the property and remove it from the market.
Verification Process: Our agency complies with anti-money laundering (AML) regulations. Personal identification must be provided alongside any offer. Additional identification and source-of-funds documentation may be requested and verified prior to solicitors being instructed.
From Newry, take the A25 Rathfriland Road as far as Shinn Road. Travel up the Shinn Road and take right at the 'T' junction. Continue for 1.3miles, turning left onto Ardkeeragh Road. Property is located on your right. From Banbridge, follow the main Loughbrickland/ Rathfriland Road (Ballinskeagh Road)to Glasker and turn right onto the Ouley Road. Take first left, followed by first right onto the Shinn Road. Continue to Ardkeeragh Road. Property is located on your right.